
Eco Friendly
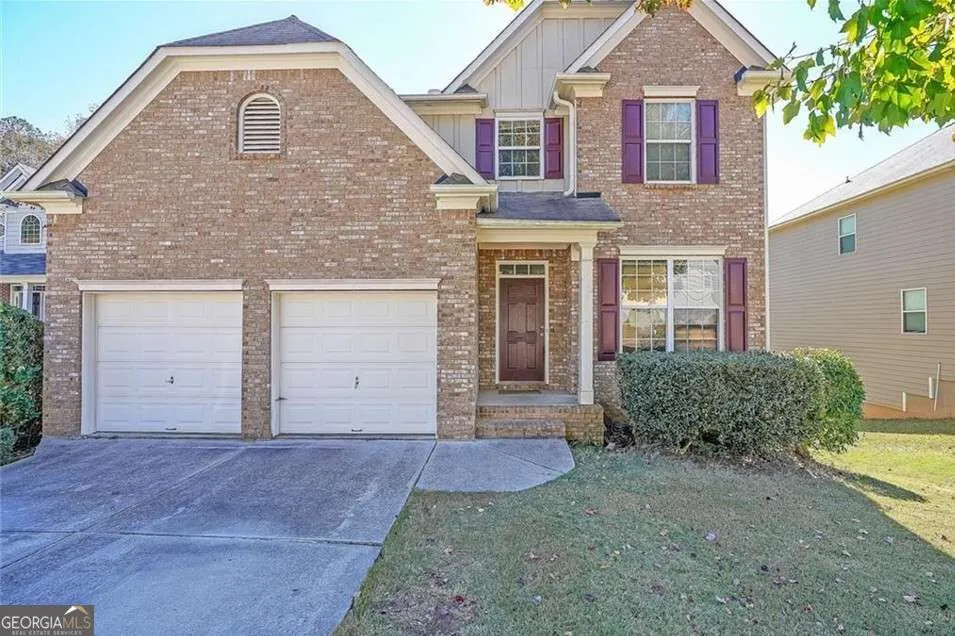




Address
515 Bigelow, College Park, GA
Price
$ 415,000
Property Attributes
- MLS#10850174
- TypeSingle Family
- Listing Status New
- CountyFulton
- CityCollege Park
- NeighborhoodCreekside
- Zip30349
- StyleBrick Front, Traditional
- Year Built2007
- Taxes$ 4408
- Price$ 415,000
- Bedrooms5
- Full Bathrooms3
- Half Bathrooms1
- Sqr Footage1038
- Lot Size0.156 Acres
Data Source:
Georgia MLS (GAMLS)
Property Description
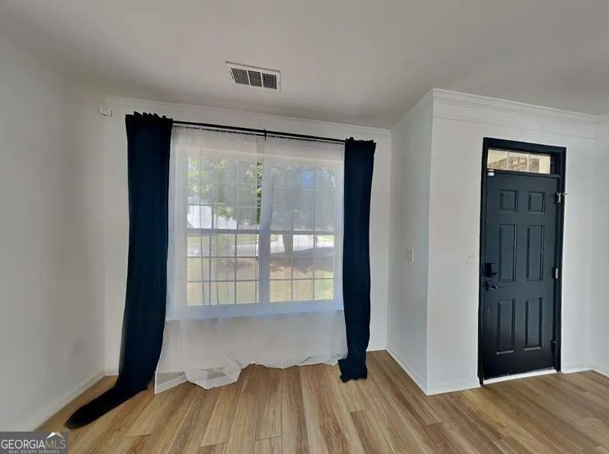
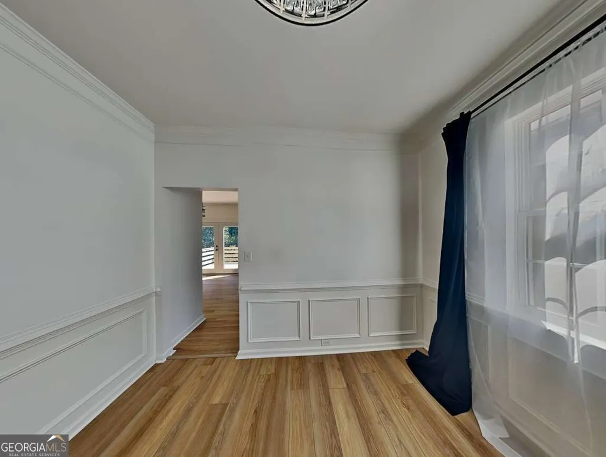
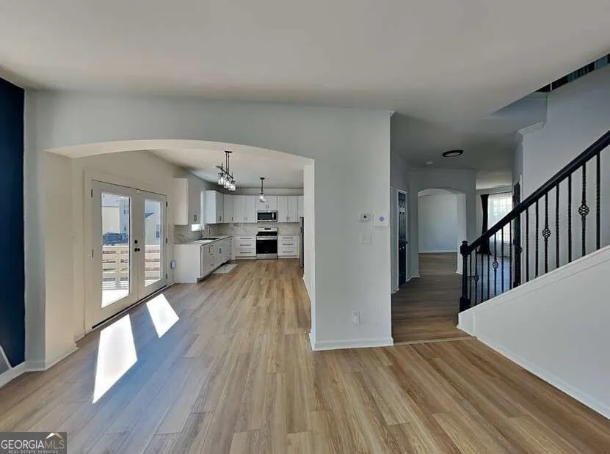
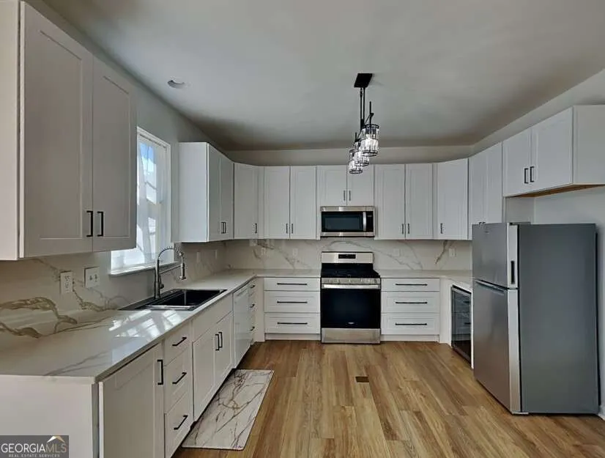
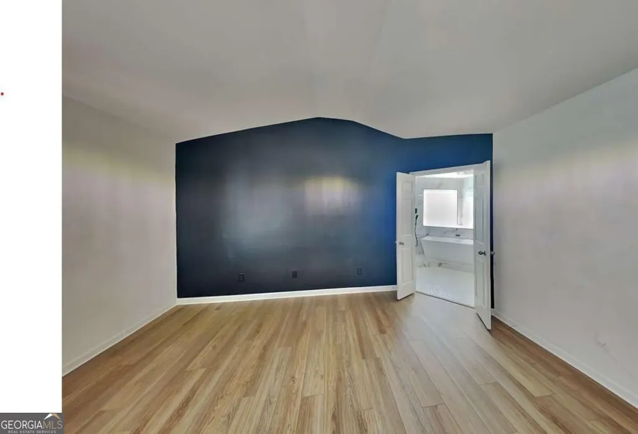
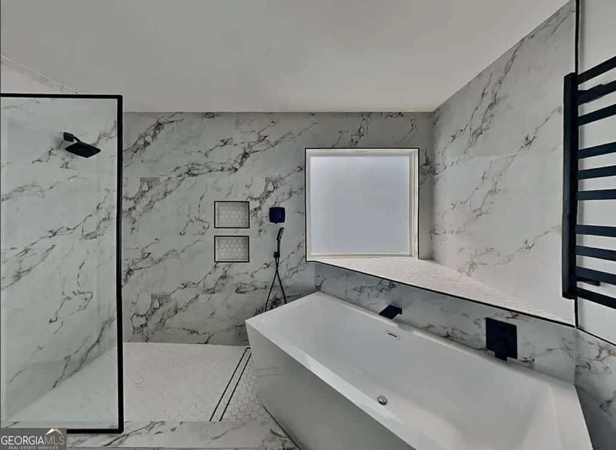
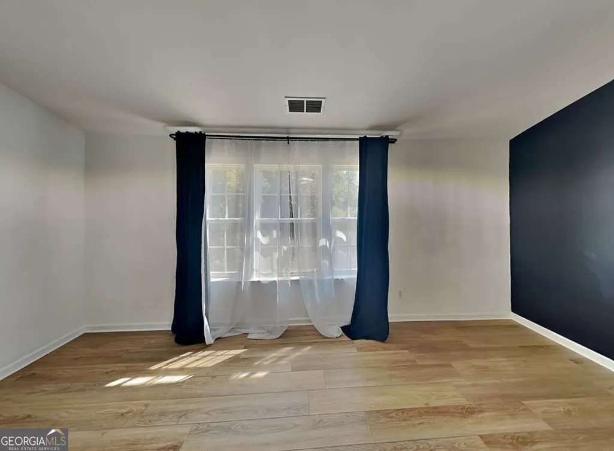
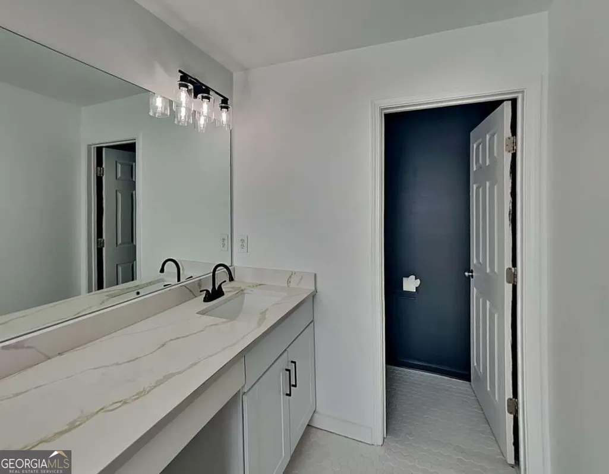
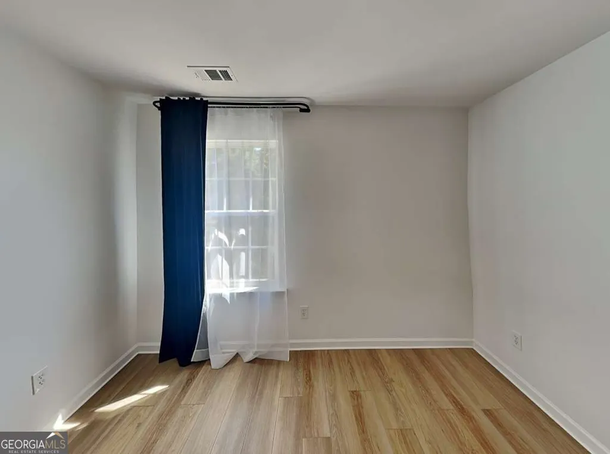
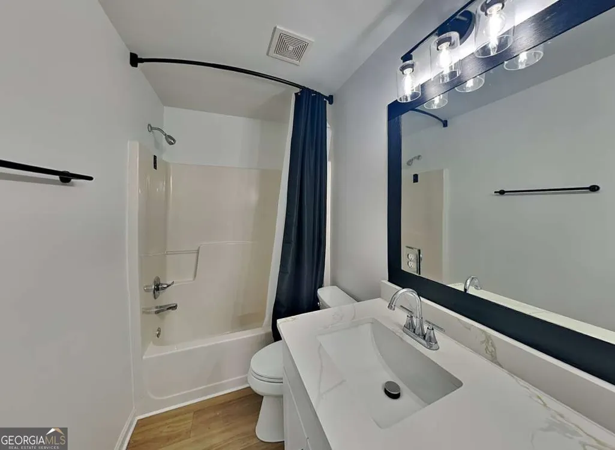
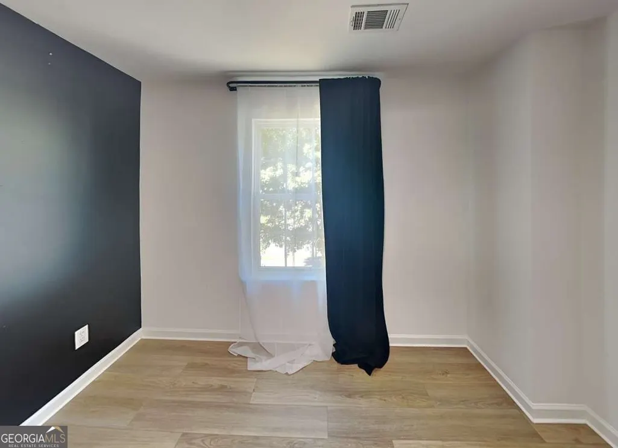
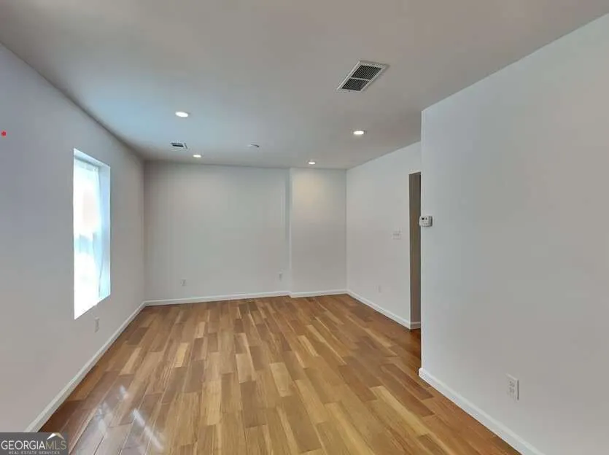
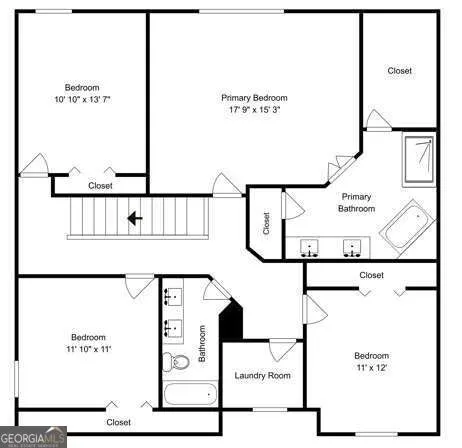
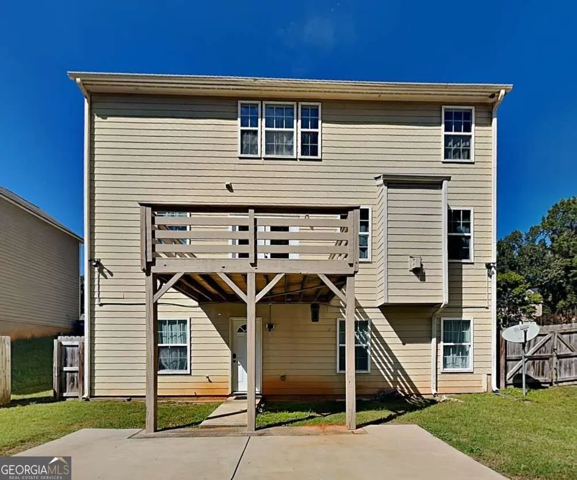
Welcome home to this beautifully renovated two-story residence, perfectly situated on a quiet cul-de-sac in a highly sought-after swim and clubhouse community with scenic walking trails. Conveniently located just minutes from Hartsfield-Jackson International Airport, Camp Creek Marketplace, and major interstates (I-85 and I-285), this home offers the perfect blend of luxury, convenience, and lifestyle. This home features a recently serviced or updated HVAC system, roof, and flooring using modern designer finishes that create a sophisticated yet inviting atmosphere. The open-concept floor plan is filled with natural light and centers around a spacious fireside family room that flows seamlessly into the beautifully appointed eat-in kitchen, offering abundant cabinetry, generous counter space, and plenty of room for entertaining or everyday living. Retreat to the luxurious owner's suite featuring a spa-inspired bathroom with a stunning vanity, separate shower, and soaking tub, creating the perfect space to relax after a long day. Spacious secondary bedrooms provide comfort and flexibility for family, guests, or a home office. The finished basement offers exceptional versatility with endless possibilities. Design your dream entertainment space, home gym, or guest suite, or take advantage of the existing layout to create a private apartment or accessory dwelling unit (ADU) by adding a kitchen or wet bar. Whether you choose to keep the space as-is or customize it to fit your needs, the potential is unmatched. Ample storage throughout the home ensures everything has its place. Step outside to your private backyard oasis featuring a new deck with patio seating, creating the perfect setting for morning coffee, outdoor dining, or entertaining friends and family. The spacious backyard offers plenty of room to play, garden, or simply unwind. Located in a welcoming neighborhood with a community pool, clubhouse, and walking trails, this move-in-ready home combines luxury upgrades, flexible living space, and an unbeatable location. Don't miss the opportunity to make this exceptional property your next home. Schedule your private showing today!
| Elementary School | Middle School | High School |
|---|---|---|
| Seaborn Lee Elementary School | Camp Creek Middle School | Langston Hughes High School |
| Price History | |
|---|---|
| 9/21/2026 | Listed $415,000 |
General Features
| Sewer | Public Sewer |
|---|---|
| Heating | Central |
| Cooling | Central Air |
| Utilities | Cable Available,Electricity Available,High Speed Internet,Natural Gas Available,Phone Available,Sewer Available,Water Available |
| Roof | Composition |
| Appliances | Dishwasher,Dryer,Electric Water Heater,Microwave,Refrigerator,Washer |
| HOA Fee | 536 |
| Association Fee Includes | None |
| Patio/Porch Features | Deck |
| Architectural Style | Brick Front,Traditional |
| Security Features | Carbon Monoxide Detector(s),Smoke Detector(s) |
| Construction Materials | Brick |
| Year Built | 2007 |
| Electric | 220 Volts |
| Levels | Three Or More |
| Property Subtype | Single Family Residence |
| Tax Year | 2025 |
| Waterfront Features | No Dock Or Boathouse |
| Community Features | Clubhouse,Pool,Sidewalks,Tennis Court(s) |
| County | Fulton |
| New Construction | false |
| Property Type | Residential |
| HOA | true |
| Attached Garage | false |
| Energy Efficient | Appliances |
| Subdivision Name | Creekside |
| Garage Y/N | true |
| Full Baths | 3 |
| Status | New |
| Directions | I285/I85N to South Fulton Pkwy 2 miles to right on Mason Rd, keep straight into subdivision |
| High School | Langston Hughes |
| City | College Park |
| Body of Water | None |
| Lot Size Units | Square Feet |
| Lot Size Square Feet | 6795.36 |
| Carport Y/N | false |
| Elementary School | Seaborn Lee |
| Property Attached Y/N | false |
| Land Lease Y/N | false |
| Tax Annual Amount | 4408 |
| Home Warranty Y/N | false |
| Middle/Junior High School | Camp Creek |
| Property Condition | Resale |
| Structure Type | House |
| Building Area Units | Square Feet |
| Living Area Units | Square Feet |
| Standard Status | Active |
Interior Features
| Interior Amenities | Double Vanity,High Ceilings,Tray Ceiling(s),Walk-In Closet(s) |
|---|---|
| Basement | Bath Finished,Finished,Full,Interior Entry |
| Flooring | Hardwood,Tile |
| Total Fireplaces | 1 |
| Fireplace Features | Family Room |
| Common Walls | No Common Walls |
| Air Conditioning Y/N | true |
| Heating Y/N | true |
| Fireplace Y/N | true |
| Half Baths | 1 |
| Laundry Features | Upper Level |
| Total Bedrooms | 5 |
| Below Grade Finished Area | 1038 |
| Below Grade Finished Area Unit Type | Square Feet |
| LivingAreaSource | Public Records |
| Above Grade Finished Area Unit Type | Square Feet |
| Kitchen Features | Breakfast Area |
| Total Baths | 4 |
Exterior Features
| Fencing | Fenced |
|---|---|
| Parking Features | Garage,Garage Door Opener |
| Lot Features | Cul-De-Sac |
| Water Source | Public |
| Total Parking | 4 |
| Lot Size Area | 6795.36 |
| Building Area Total | 1038 |
| Lot Size Acres | 0.156 |
| Lot Size Source | Public Records |
| Waterfront Y/N | false |
Amenities
- Foreclosure
- Views
- Short Sale
- New Construction
- Adult 55+
- Lease To Own
- No HOA Fees
- Furnished
- Primary On Main
- Air Conditioning
- Seller Finance
- Green
- Fixer Upper
- Horse
- Golf
- Fireplace
- Deck
- Garage
- Basement
- Pool
Property vs Single Family Average in 30349
Price
Taxes
Year Built
 The data relating to real estate for sale on this web site comes in part from the Internet Data Exchange of the Greater Lehigh Valley REALTORS®. Real Estate listings held by brokerage firms (licensees) other than #firm are marked with the IDX logo and detailed information about them includes the name of the listing brokers.
The information being provided is for consumers personal, non-commercial use and may not be used for any purpose other than to identify prospective properties consumers
The data relating to real estate for sale on this web site comes in part from the Internet Data Exchange of the Greater Lehigh Valley REALTORS®. Real Estate listings held by brokerage firms (licensees) other than #firm are marked with the IDX logo and detailed information about them includes the name of the listing brokers.
The information being provided is for consumers personal, non-commercial use and may not be used for any purpose other than to identify prospective properties consumers
 ©2026 Georgia Multiple Listing Service All information deemed reliable but not guaranteed. All properties are subject to prior sale, change or withdrawal. Neither listing broker(s) or information provider(s) shall be responsible for any typographical errors, misinformation, misprints and shall be held totally harmless. Listing(s) information is provided for consumer's personal, non-commercial use and may not be used for any purpose other than to identify prospective properties consumers may
 The data relating to real estate for sale on this web site includes listings held by MLS-IDX Participants of the Internet Data Exchange program of the Multiple Listing Service of the Pocono Mountains Association of Realtors®. Listings marked with the Internet Data Exchange logo are not necessarily the listings of the owner of this web site. All listing data is the copyrighted property of the aforesaid Association and its MLS-IDX Participants with all rights reserved. The information contained
 © BRIGHT, All Rights Reserved
 Luzerne County Association of REALTORS® (LZCAOR) All information deemed reliable but not guaranteed. All properties are subject to prior sale, change or withdrawal. Neither listing broker(s) or information provider(s) shall be responsible for any typographical errors, misinformation, misprints and shall be held totally harmless. Listing(s) information is provided for consumer's personal, non-commercial use and may not be used for any purpose other than to identify prospective properties consumers may be interested in purchasing. The data relating to real estate for sale on this website comes in part from the Internet Data Exchange program of the Multiple Listing Service. Real estate listings held by brokerage firms other than The Brokers Realty Group Limited may be marked with the Internet Data Exchange logo and detailed information about those properties will include the name of the listing broker(s) when required by the MLS. Copyright ©2026 All rights reserved.
Last Updated: September 21, 2026 3:18 AM UTC
Luzerne County Association of REALTORS® (LZCAOR) All information deemed reliable but not guaranteed. All properties are subject to prior sale, change or withdrawal. Neither listing broker(s) or information provider(s) shall be responsible for any typographical errors, misinformation, misprints and shall be held totally harmless. Listing(s) information is provided for consumer's personal, non-commercial use and may not be used for any purpose other than to identify prospective properties consumers may be interested in purchasing. The data relating to real estate for sale on this website comes in part from the Internet Data Exchange program of the Multiple Listing Service. Real estate listings held by brokerage firms other than The Brokers Realty Group Limited may be marked with the Internet Data Exchange logo and detailed information about those properties will include the name of the listing broker(s) when required by the MLS. Copyright ©2026 All rights reserved.
Last Updated: September 21, 2026 3:18 AM UTC
 Susquehanna Valley Board of REALTORS® All information deemed reliable but not guaranteed. All properties are subject to prior sale, change or withdrawal. Neither listing broker(s) or information provider(s) shall be responsible for any typographical errors, misinformation, misprints and shall be held totally harmless. Listing(s) information is provided for consumer's personal, non-commercial use and may not be used for any purpose other than to identify prospective properties consumers may be
 All information deemed reliable but not guaranteed. All properties are subject to prior sale, change or withdrawal. Neither listing broker(s) or information provider(s) shall be responsible for any typographical errors, misinformation, misprints and shall be held totally harmless. Listing(s) information is provided for consumer's personal, non-commercial use and may not be used for any purpose other than to identify prospective properties consumers may be interested in purchasing. The data relating
