
Price Reduction - Short Sale - Views

Address
1035 Eagles Brooke Drive, Locust Grove, GA
Price
$ 460,000
Property Attributes
- MLS#10844937
- TypeSingle Family
- Listing Status Price Change
- CountyHenry
- CityLocust Grove
- NeighborhoodEAGLES BROOKE
- Zip30248
- StyleEuropean, Traditional
- Year Built2003
- Taxes$ 7848
- Price$ 460,000
- Bedrooms5
- Full Bathrooms4
- Half Bathrooms1
- Sqr Footage4428
- Lot Size0.416 Acres
Data Source:
Georgia MLS (GAMLS)
Property Description
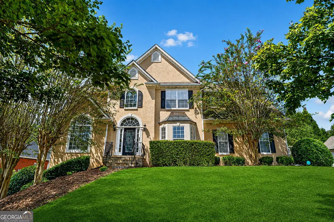
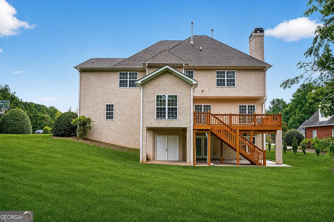
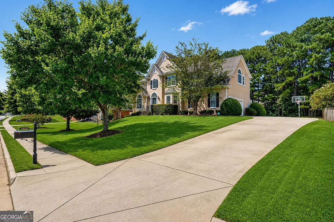
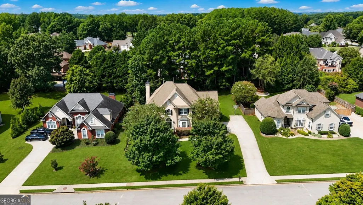
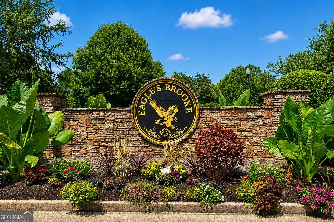
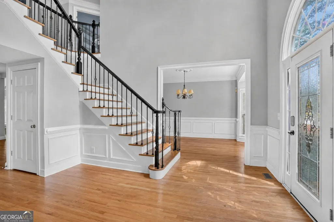
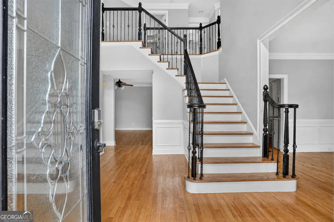
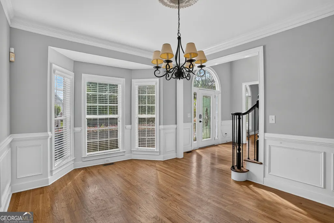
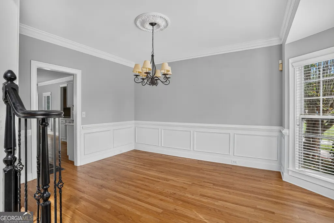
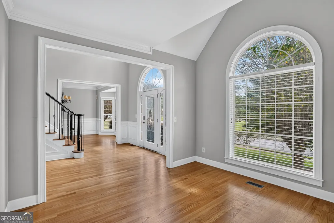
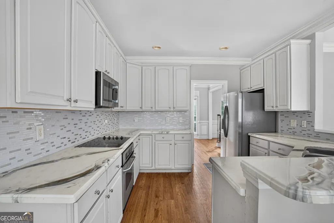
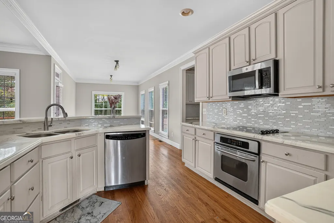
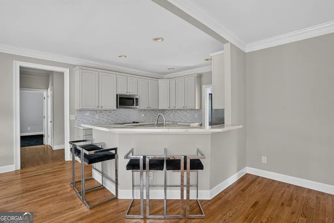
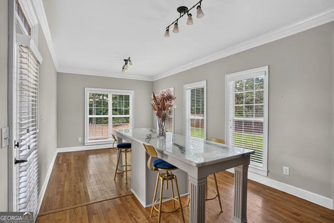
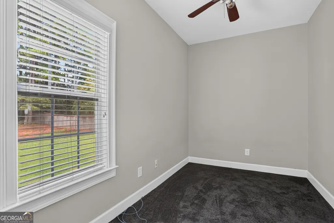
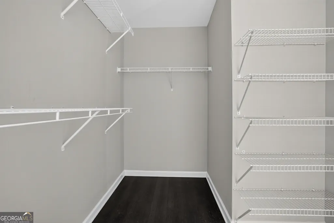
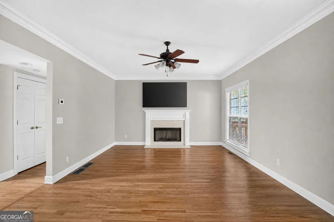
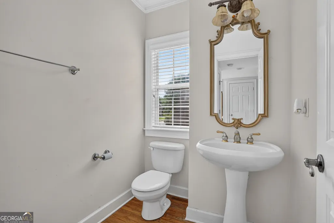
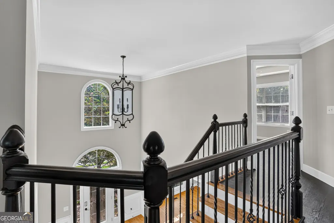
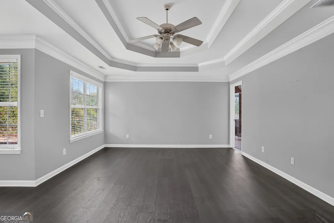
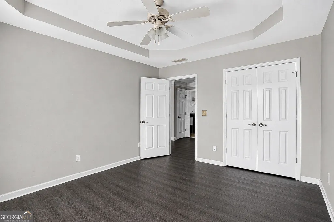
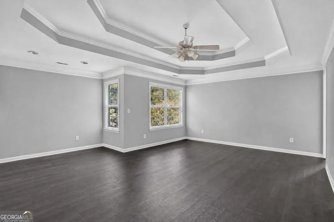
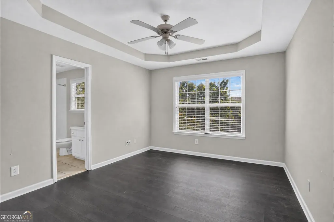
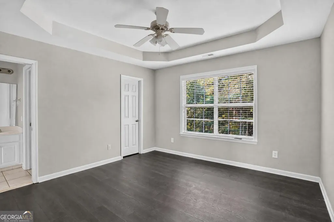
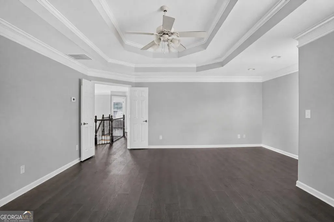
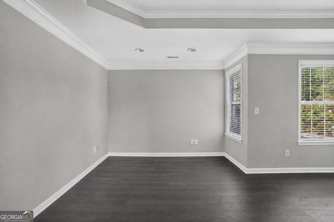
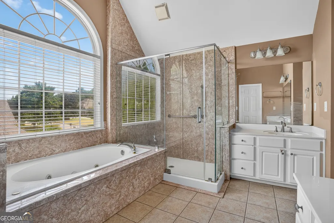
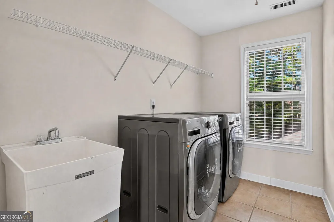
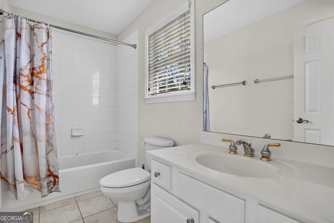
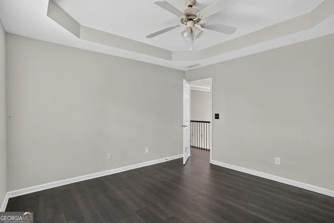
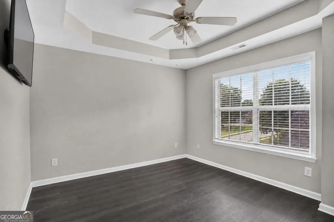
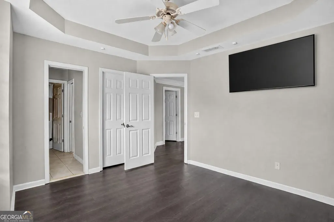
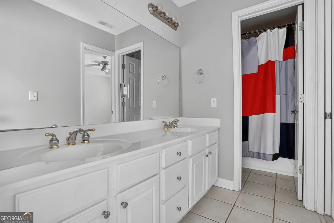
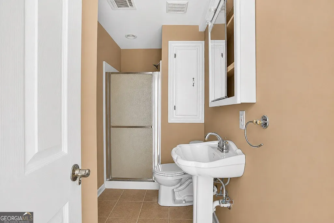
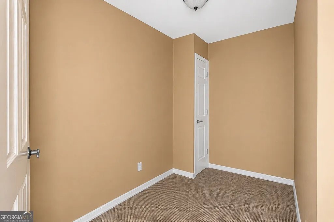
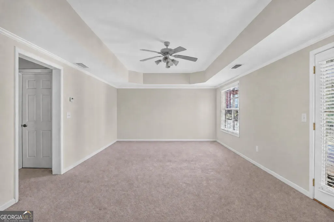
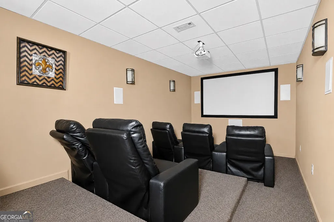
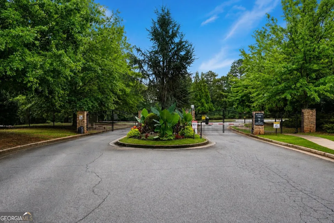
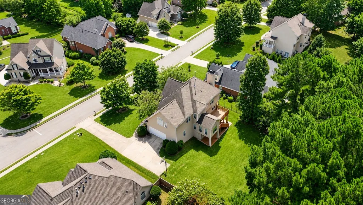
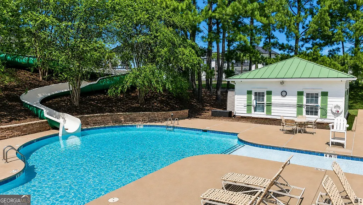
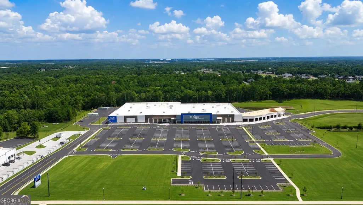
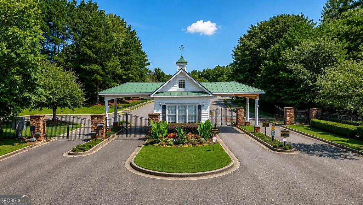
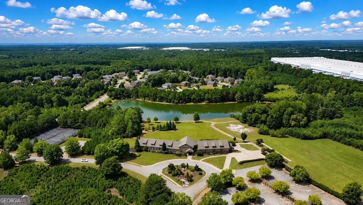
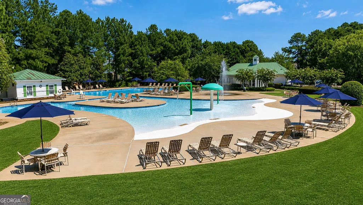
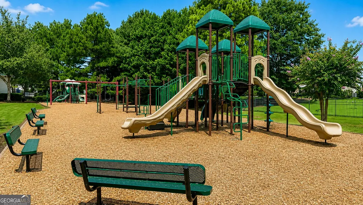
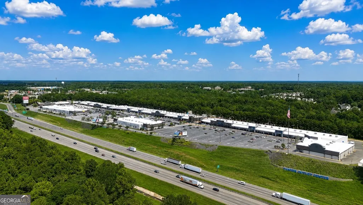
Welcome to 1035 Eagles Brooke Drive, where impressive architectural details, generous living spaces, and a beautifully finished basement come together in the gated Eagles Brooke community of Locust Grove. From the moment you arrive, the home's striking exterior and inviting entrance set the stage for what awaits inside. Step through the front door into a soaring two-story foyer filled with natural light and accented by hardwood flooring and detailed trim. Formal living and dining rooms provide beautifully defined spaces, while the home's open gathering areas offer an easy flow from room to room. The spacious kitchen is thoughtfully appointed with stainless steel appliances, abundant cabinetry, a butler's pantry, breakfast area, and plenty of workspace. Designed with both function and presentation in mind, it connects naturally to the surrounding living areas and creates a comfortable central space within the home. Upstairs, the oversized primary suite is a true retreat, offering a sitting area, tray ceiling, dual closets, and a spacious en-suite bath with double vanities, separate soaking tub, and beautifully finished shower. Three additional bedrooms provide flexible space, including one with a private bath and two with access to an additional bath. An upstairs laundry room adds everyday convenience. And then there is the finished basement-an entire additional level that makes this home stand apart. Here you'll find expansive recreation and game space, a full bathroom, additional rooms, and a dedicated home theater featuring an Optoma projector and Bose surround-sound system. The versatility of this level creates possibilities for entertainment, hobbies, guests, a home office, fitness space, or additional living areas. Outside, enjoy a spacious deck overlooking the landscaped backyard, along with an extended driveway featuring an in-ground basketball goal. The Eagles Brooke community offers a clubhouse, pool, playground, sidewalks, and street lighting. The Locust Grove location also provides convenient access to shopping, dining, healthcare, and other everyday services. With multiple living and gathering spaces, an impressive primary suite, finished basement, dedicated theater, outdoor living space, and gated-community amenities, 1035 Eagles Brooke Drive offers far more than can be captured in photographs alone. This is a home with room to spread out, spaces that can evolve with changing needs, and distinctive features throughout. Schedule your private showing and experience everything this Locust Grove property has to offer.
| Elementary School | Middle School | High School |
|---|---|---|
| Bethlehem Elementary School | Luella Middle School | Luella High School |
| Price History | |
|---|---|
| 9/12/2026 | Listed $505,000 |
| 9/19/2026 | 9$460,000 |
General Features
| Sewer | Public Sewer |
|---|---|
| Heating | Forced Air |
| Cooling | Central Air |
| Utilities | Cable Available,Electricity Available,Phone Available,Water Available |
| Roof | Composition |
| Appliances | Dishwasher,Refrigerator |
| HOA Fee | 1350 |
| Association Fee Includes | Maintenance Structure |
| Patio/Porch Features | Deck |
| Architectural Style | European,Traditional |
| Security Features | Security System,Smoke Detector(s) |
| Construction Materials | Stucco |
| Year Built | 2003 |
| Electric | 220 Volts |
| View | Seasonal View |
| Levels | Three Or More |
| Property Subtype | Single Family Residence |
| Tax Year | 2026 |
| Community Features | Clubhouse,Gated,Sidewalks,Street Lights |
| County | Henry |
| New Construction | false |
| Property Type | Residential |
| HOA | true |
| Attached Garage | true |
| Subdivision Name | EAGLES BROOKE |
| Garage Y/N | true |
| Full Baths | 4 |
| Status | Price Change |
| Directions | I-75 South to Exit 212 (Locust Grove). Turn left onto Bill Gardner Parkway. Continue to Highway 42 and turn right. Turn left onto Peeksville Road, then left into the gated Eagles Brooke community. Follow Eagles Brooke Drive to 1035 Eagles Brooke Drive. Property will be near the front of the community. |
| High School | Luella |
| City | Locust Grove |
| Body of Water | None |
| Lot Size Units | Square Feet |
| Lot Size Square Feet | 18120.96 |
| Carport Y/N | false |
| Elementary School | Bethlehem |
| Property Attached Y/N | false |
| Land Lease Y/N | false |
| Tax Annual Amount | 7848 |
| Home Warranty Y/N | false |
| Middle/Junior High School | Luella |
| Property Condition | Resale |
| Structure Type | House |
| Building Area Units | Square Feet |
| Living Area Units | Square Feet |
| Standard Status | Active |
Interior Features
| Interior Amenities | Double Vanity,High Ceilings,Tray Ceiling(s),Walk-In Closet(s) |
|---|---|
| Basement | Bath Finished,Daylight,Exterior Entry,Finished,Full,Interior Entry |
| Flooring | Carpet,Hardwood |
| Total Fireplaces | 1 |
| Fireplace Features | Living Room |
| Common Walls | No Common Walls |
| Air Conditioning Y/N | true |
| Heating Y/N | true |
| Window Features | Bay Window(s) |
| Fireplace Y/N | true |
| Above Grade Finished Area | 2997 |
| Half Baths | 1 |
| Laundry Features | Upper Level |
| Total Bedrooms | 5 |
| Below Grade Finished Area | 1431 |
| Main Level Bedrooms | 1 |
| Below Grade Finished Area Unit Type | Square Feet |
| LivingAreaSource | Public Records |
| Above Grade Finished Area Unit Type | Square Feet |
| Kitchen Features | Breakfast Area,Breakfast Bar,Breakfast Room,Pantry,Solid Surface Counters |
| Total Baths | 5 |
| Dining Room Features | Separate Room |
Exterior Features
| Vegetation | Grassed |
|---|---|
| Parking Features | Garage,Attached |
| Lot Features | Open Lot,Other,Private |
| Water Source | Public |
| Total Parking | 2 |
| Lot Size Area | 18120.96 |
| Foundation Details | Block,Slab |
| Building Area Total | 4428 |
| Lot Size Acres | 0.416 |
| Lot Size Source | Owner |
Amenities
- Foreclosure
- Views
- Short Sale
- New Construction
- Adult 55+
- Lease To Own
- No HOA Fees
- Furnished
- Primary On Main
- Air Conditioning
- Seller Finance
- Green
- Fixer Upper
- Horse
- Golf
- Fireplace
- Deck
- Garage
- Basement
- Pool
Property vs Single Family Average in 30248
Price
Taxes
Year Built
 The data relating to real estate for sale on this web site comes in part from the Internet Data Exchange of the Greater Lehigh Valley REALTORS®. Real Estate listings held by brokerage firms (licensees) other than #firm are marked with the IDX logo and detailed information about them includes the name of the listing brokers.
The information being provided is for consumers personal, non-commercial use and may not be used for any purpose other than to identify prospective properties consumers
The data relating to real estate for sale on this web site comes in part from the Internet Data Exchange of the Greater Lehigh Valley REALTORS®. Real Estate listings held by brokerage firms (licensees) other than #firm are marked with the IDX logo and detailed information about them includes the name of the listing brokers.
The information being provided is for consumers personal, non-commercial use and may not be used for any purpose other than to identify prospective properties consumers
 ©2026 Georgia Multiple Listing Service All information deemed reliable but not guaranteed. All properties are subject to prior sale, change or withdrawal. Neither listing broker(s) or information provider(s) shall be responsible for any typographical errors, misinformation, misprints and shall be held totally harmless. Listing(s) information is provided for consumer's personal, non-commercial use and may not be used for any purpose other than to identify prospective properties consumers may
 The data relating to real estate for sale on this web site includes listings held by MLS-IDX Participants of the Internet Data Exchange program of the Multiple Listing Service of the Pocono Mountains Association of Realtors®. Listings marked with the Internet Data Exchange logo are not necessarily the listings of the owner of this web site. All listing data is the copyrighted property of the aforesaid Association and its MLS-IDX Participants with all rights reserved. The information contained
 © BRIGHT, All Rights Reserved
 Luzerne County Association of REALTORS® (LZCAOR) All information deemed reliable but not guaranteed. All properties are subject to prior sale, change or withdrawal. Neither listing broker(s) or information provider(s) shall be responsible for any typographical errors, misinformation, misprints and shall be held totally harmless. Listing(s) information is provided for consumer's personal, non-commercial use and may not be used for any purpose other than to identify prospective properties consumers may be interested in purchasing. The data relating to real estate for sale on this website comes in part from the Internet Data Exchange program of the Multiple Listing Service. Real estate listings held by brokerage firms other than The Brokers Realty Group Limited may be marked with the Internet Data Exchange logo and detailed information about those properties will include the name of the listing broker(s) when required by the MLS. Copyright ©2026 All rights reserved.
Last Updated: September 21, 2026 3:18 AM UTC
Luzerne County Association of REALTORS® (LZCAOR) All information deemed reliable but not guaranteed. All properties are subject to prior sale, change or withdrawal. Neither listing broker(s) or information provider(s) shall be responsible for any typographical errors, misinformation, misprints and shall be held totally harmless. Listing(s) information is provided for consumer's personal, non-commercial use and may not be used for any purpose other than to identify prospective properties consumers may be interested in purchasing. The data relating to real estate for sale on this website comes in part from the Internet Data Exchange program of the Multiple Listing Service. Real estate listings held by brokerage firms other than The Brokers Realty Group Limited may be marked with the Internet Data Exchange logo and detailed information about those properties will include the name of the listing broker(s) when required by the MLS. Copyright ©2026 All rights reserved.
Last Updated: September 21, 2026 3:18 AM UTC
 Susquehanna Valley Board of REALTORS® All information deemed reliable but not guaranteed. All properties are subject to prior sale, change or withdrawal. Neither listing broker(s) or information provider(s) shall be responsible for any typographical errors, misinformation, misprints and shall be held totally harmless. Listing(s) information is provided for consumer's personal, non-commercial use and may not be used for any purpose other than to identify prospective properties consumers may be
 All information deemed reliable but not guaranteed. All properties are subject to prior sale, change or withdrawal. Neither listing broker(s) or information provider(s) shall be responsible for any typographical errors, misinformation, misprints and shall be held totally harmless. Listing(s) information is provided for consumer's personal, non-commercial use and may not be used for any purpose other than to identify prospective properties consumers may be interested in purchasing. The data relating
