
Views - Primary on Main
Address
35 Dora Lane, Ellijay, GA
Price
$ 684,900
Property Attributes
- MLS#10840540
- TypeSingle Family
- Listing Status Active
- CountyGilmer
- CityEllijay
- NeighborhoodCoosawattee
- Zip30540
- StyleCraftsman
- Year Built2006
- Taxes$ 3497
- Price$ 684,900
- Bedrooms3
- Full Bathrooms3
- Half Bathrooms1
- Sqr Footage2990
Data Source:
Georgia MLS (GAMLS)
Property Description
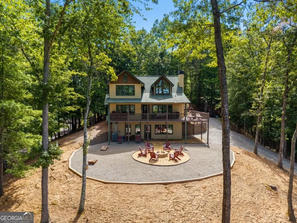
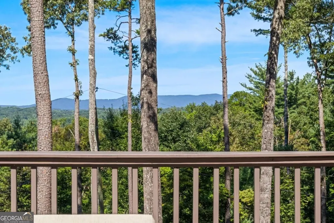
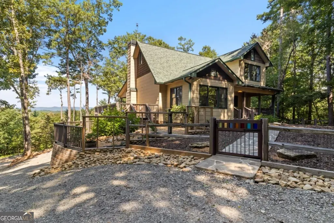
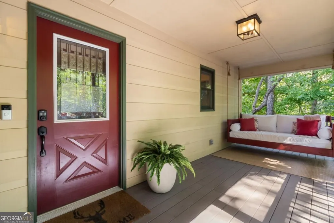
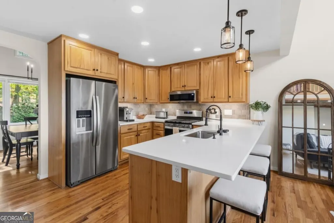
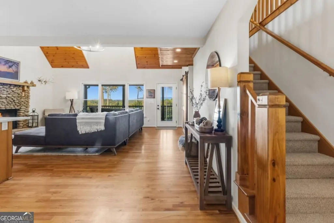
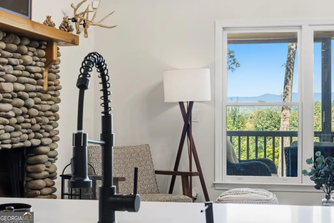
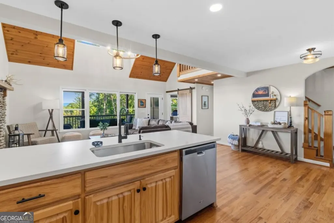
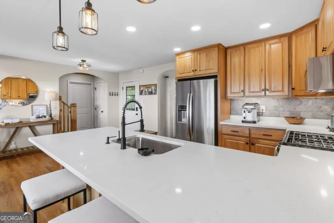
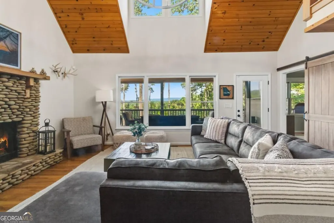
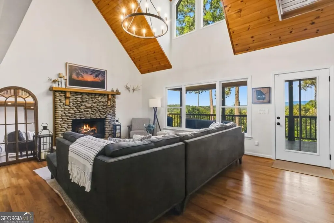
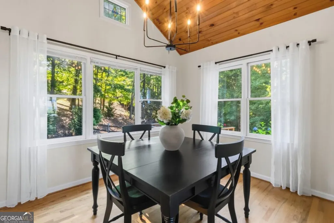
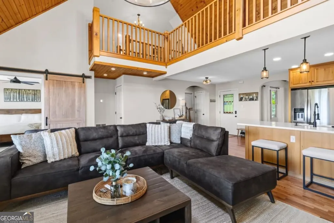
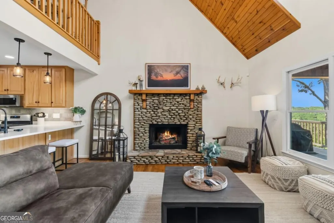
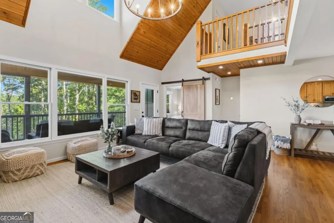
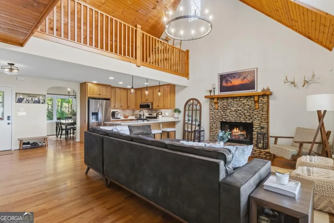
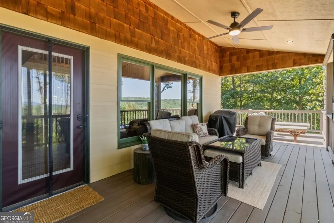
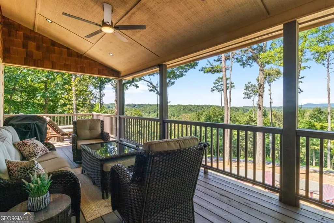
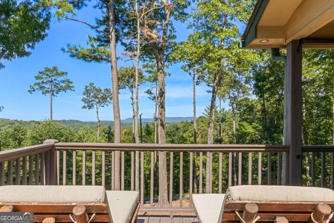
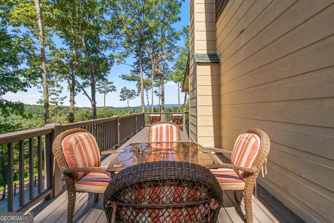
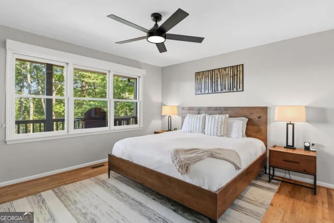
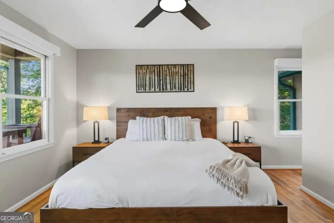
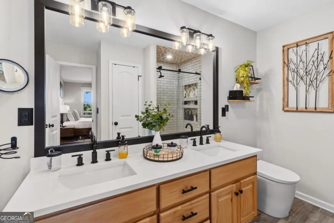
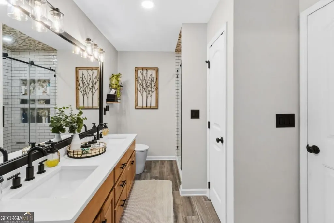
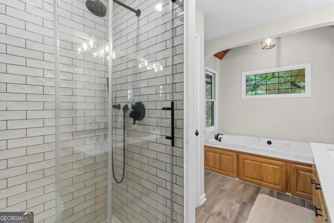
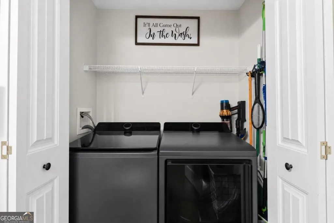
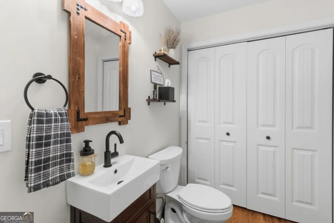
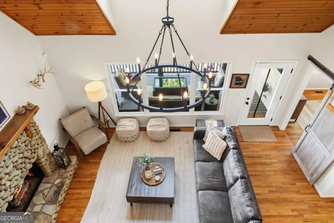
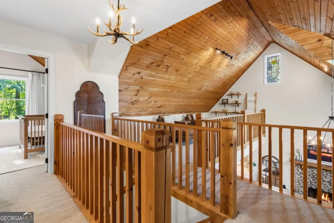
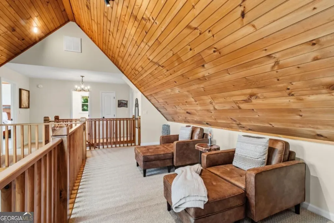
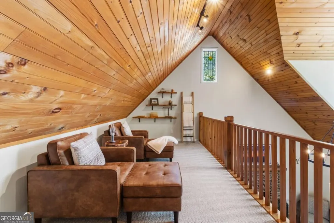
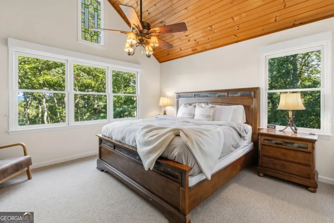
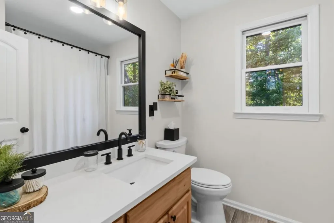
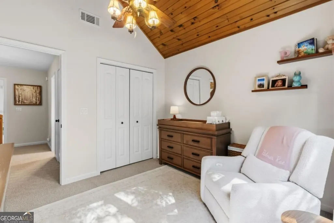
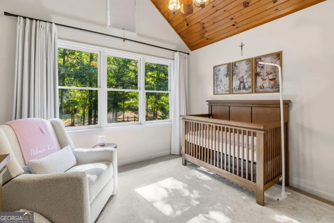
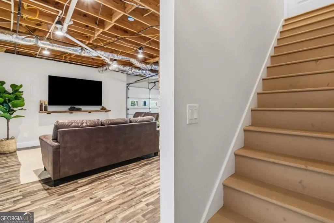
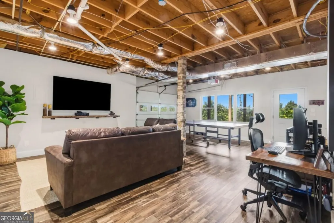
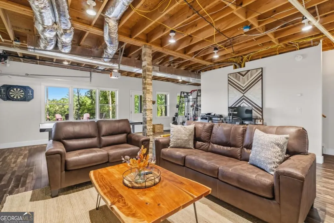
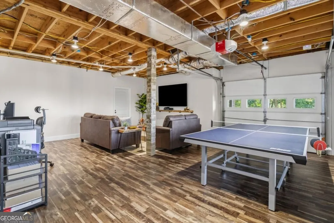
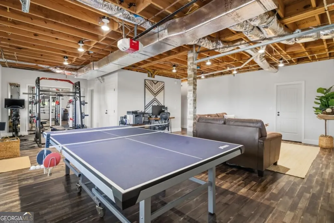
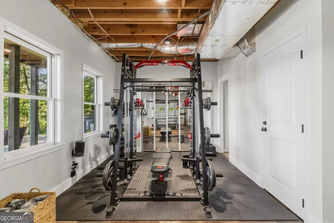
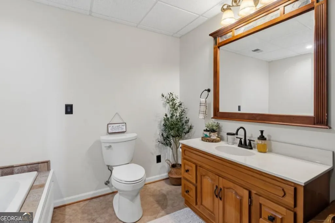
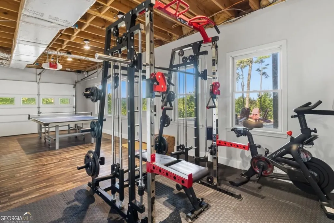
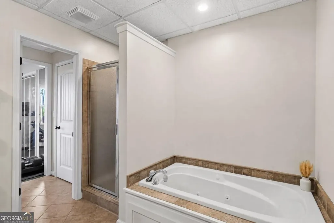
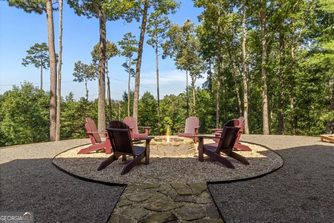
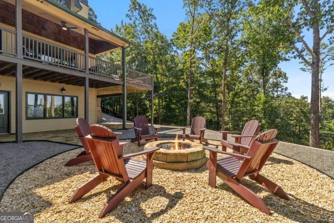
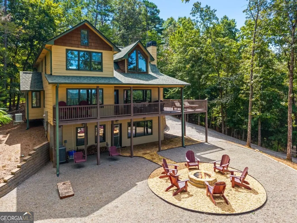
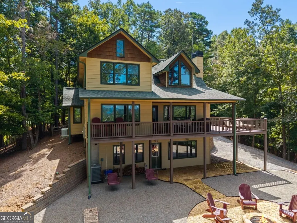
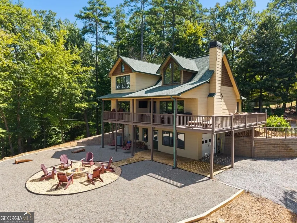
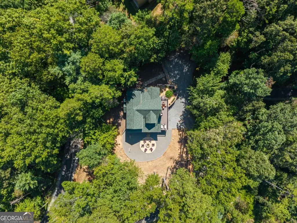
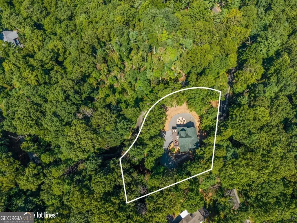
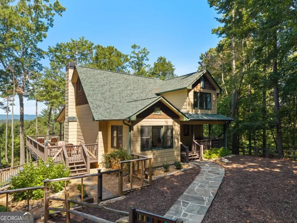
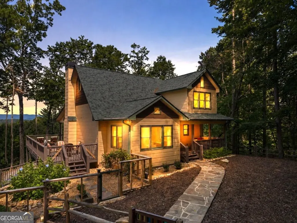
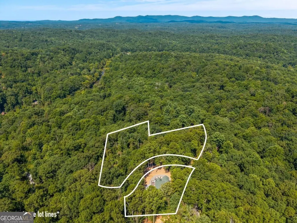
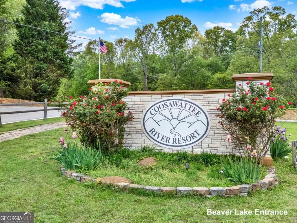
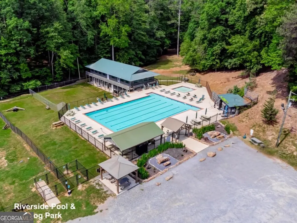
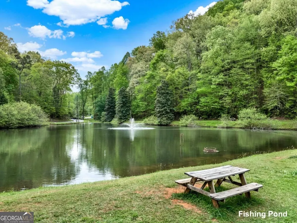
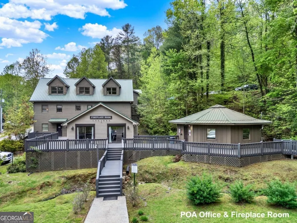
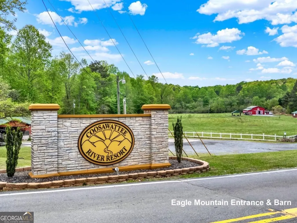
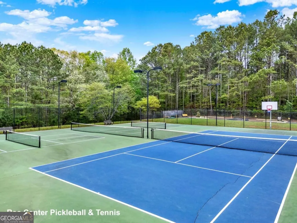
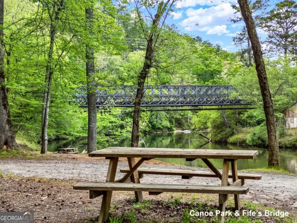
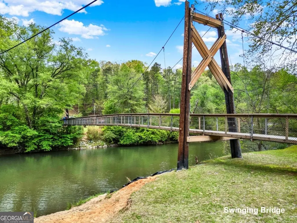
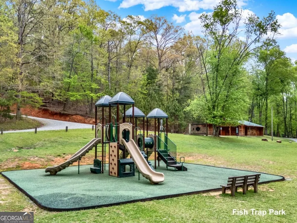
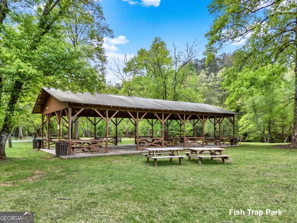
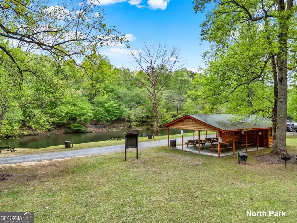
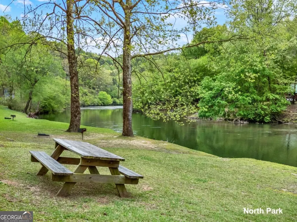
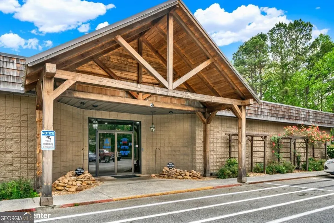
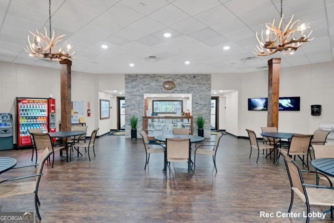
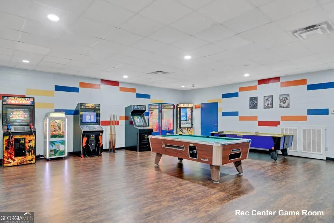
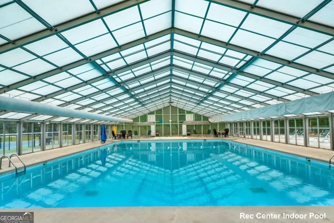
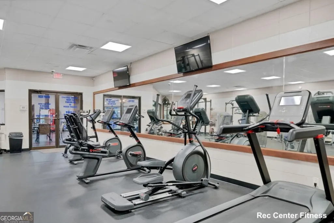
Wake up to long-range mountain views from this beautifully updated, turnkey retreat in the amenity-rich Coosawattee River Resort. Every piece of furniture, stylish dcor, TVs, gym equipment and all accessories convey, making this home ready to enjoy or rent from day one. Set four minutes from the gate and eleven minutes from historic downtown Ellijay, it offers convenience without sacrificing peace or privacy. From the welcoming front porch, step inside where the views take center stage. The open kitchen features brand-new appliances, abundant workspace, a large breakfast bar and easy flow into the separate dining room, accented by a vaulted ceiling and stained-glass window. The great room blends rustic warmth with modern finishes, featuring a wood-clad vaulted ceiling, light drywall, walls of windows framing the views and a stacked river-rock fireplace. The main-level primary suite offers room to unwind and an updated en suite bath with dual vanities, tiled step-in shower and separate soaking tub. A half bath and laundry closet with a brand-new washer and dryer complete the main level. Upstairs, a loft overlooking the great room creates an ideal reading nook and leads to two bedrooms with vaulted ceilings and stained-glass accents, separated by a full bath. With its own entrance, the lower level includes a full gym, recreation area, large full bath and storage. It offers the flexibility to create a complete private living space for guests, multigenerational use or separate rental potential, or it can be converted back to garage space. Outside, landscaping and hardscaping create spaces to enjoy the peaceful mountain setting, while the fenced yard is perfect for pets or children. Whether used as a full-time residence, vacation getaway or exceptional short-term rental, this move-in-ready home offers comfort, convenience and mountain views, together with access to Coosawattee River Resort's extensive amenities.
| Elementary School | Middle School | High School |
|---|---|---|
| Mountain View Elementary School | Clear Creek Middle School | Gilmer High School |
| Price History | |
|---|---|
| 9/4/2026 | Listed $684,900 |
General Features
| Sewer | Septic Tank |
|---|---|
| Heating | Central |
| Cooling | Ceiling Fan(s),Central Air |
| Utilities | Cable Available,Electricity Available,High Speed Internet,Phone Available,Water Available |
| Roof | Other |
| Appliances | Dishwasher,Dryer,Microwave,Range,Refrigerator,Stainless Steel Appliance(s),Washer |
| HOA Fee | 1188 |
| Association Fee Includes | Management Fee,Private Roads,Swimming,Tennis |
| Patio/Porch Features | Deck,Patio,Porch |
| Architectural Style | Craftsman |
| Security Features | Gated Community,Security System |
| Construction Materials | Concrete,Wood Siding |
| Year Built | 2006 |
| Electric | Generator |
| View | Mountain(s) |
| Levels | Three Or More |
| Property Subtype | Single Family Residence |
| Tax Year | 2025 |
| Community Features | Clubhouse,Fitness Center,Gated,Playground,Pool,Tennis Court(s) |
| County | Gilmer |
| New Construction | false |
| Property Type | Residential |
| HOA | true |
| Attached Garage | true |
| Subdivision Name | Coosawattee |
| Garage Y/N | true |
| Full Baths | 3 |
| Status | Active |
| Directions | Ellijay - From Intersection of Hwy 515 & Howard Simmons (Chickfila) take Howard Simmons Rd to RIGHT on Old Hwy 5 S. Go 0.3 mi to LEFT on Ellington Rd. Continue through stop sign to Coosawattee Entrance Gate. At 5-way stop, go mostly straight/slight Right onto Riverview Dr. At stop sign, turn RIGHT onto Zenith Trail. Turn LEFT on Chattle Way then LEFT onto Dora Ln. House is on the corner of Dora & Chattle. SIP Please do not go up driveway without appointment. |
| High School | Gilmer |
| City | Ellijay |
| Lot Size Units | Square Feet |
| Carport Y/N | false |
| Elementary School | Mountain View |
| Property Attached Y/N | false |
| Land Lease Y/N | false |
| Tax Annual Amount | 3497.28 |
| Home Warranty Y/N | false |
| Middle/Junior High School | Clear Creek |
| Property Condition | Resale |
| Virtual Tour | https://mls.ricoh360.com/f8f7b43c-44b3-4f4d-adb4-b4c52ffecacb |
| Structure Type | House |
| Building Area Units | Square Feet |
| Living Area Units | Square Feet |
| Standard Status | Active |
| Virtual Tour | https://view.ricoh360.com/f8f7b43c-44b3-4f4d-adb4-b4c52ffecacb |
Interior Features
| Interior Amenities | Double Vanity,High Ceilings,Master On Main Level,Separate Shower,Soaking Tub,Split Bedroom Plan,Split Foyer,Tile Bath,Vaulted Ceiling(s),Walk-In Closet(s) |
|---|---|
| Basement | Bath Finished,Daylight,Exterior Entry,Finished,Full,Interior Entry |
| Flooring | Carpet,Tile |
| Total Fireplaces | 1 |
| Fireplace Features | Family Room,Gas Log |
| Common Walls | No Common Walls |
| Air Conditioning Y/N | true |
| Heating Y/N | true |
| Window Features | Window Treatments |
| Fireplace Y/N | true |
| Above Grade Finished Area | 1890 |
| Half Baths | 1 |
| Laundry Features | Laundry Closet |
| Total Bedrooms | 3 |
| Below Grade Finished Area | 1100 |
| Main Level Bedrooms | 1 |
| Main Level Bathrooms | 1 |
| Below Grade Finished Area Unit Type | Square Feet |
| LivingAreaSource | Public Records |
| Above Grade Finished Area Unit Type | Square Feet |
| Kitchen Features | Breakfast Bar,Solid Surface Counters |
| Total Baths | 4 |
| Dining Room Features | Separate Room |
Exterior Features
| Exterior Amenities | Garden |
|---|---|
| Fencing | Fenced |
| Parking Features | Garage,Attached,Off Street |
| Lot Features | Corner Lot,Level,Sloped |
| Water Source | Public |
| Total Parking | 4 |
| Building Area Total | 2990 |
| Lot Size Source | Public Records |
Amenities
- Foreclosure
- Views
- Short Sale
- New Construction
- Adult 55+
- Lease To Own
- No HOA Fees
- Furnished
- Primary On Main
- Air Conditioning
- Seller Finance
- Green
- Fixer Upper
- Horse
- Golf
- Fireplace
- Deck
- Garage
- Basement
- Pool
Property vs Single Family Average in 30540
Price
Taxes
Year Built
 The data relating to real estate for sale on this web site comes in part from the Internet Data Exchange of the Greater Lehigh Valley REALTORS®. Real Estate listings held by brokerage firms (licensees) other than #firm are marked with the IDX logo and detailed information about them includes the name of the listing brokers.
The information being provided is for consumers personal, non-commercial use and may not be used for any purpose other than to identify prospective properties consumers
The data relating to real estate for sale on this web site comes in part from the Internet Data Exchange of the Greater Lehigh Valley REALTORS®. Real Estate listings held by brokerage firms (licensees) other than #firm are marked with the IDX logo and detailed information about them includes the name of the listing brokers.
The information being provided is for consumers personal, non-commercial use and may not be used for any purpose other than to identify prospective properties consumers
 ©2026 Georgia Multiple Listing Service All information deemed reliable but not guaranteed. All properties are subject to prior sale, change or withdrawal. Neither listing broker(s) or information provider(s) shall be responsible for any typographical errors, misinformation, misprints and shall be held totally harmless. Listing(s) information is provided for consumer's personal, non-commercial use and may not be used for any purpose other than to identify prospective properties consumers may
 The data relating to real estate for sale on this web site includes listings held by MLS-IDX Participants of the Internet Data Exchange program of the Multiple Listing Service of the Pocono Mountains Association of Realtors®. Listings marked with the Internet Data Exchange logo are not necessarily the listings of the owner of this web site. All listing data is the copyrighted property of the aforesaid Association and its MLS-IDX Participants with all rights reserved. The information contained
 © BRIGHT, All Rights Reserved
 Luzerne County Association of REALTORS® (LZCAOR) All information deemed reliable but not guaranteed. All properties are subject to prior sale, change or withdrawal. Neither listing broker(s) or information provider(s) shall be responsible for any typographical errors, misinformation, misprints and shall be held totally harmless. Listing(s) information is provided for consumer's personal, non-commercial use and may not be used for any purpose other than to identify prospective properties consumers may be interested in purchasing. The data relating to real estate for sale on this website comes in part from the Internet Data Exchange program of the Multiple Listing Service. Real estate listings held by brokerage firms other than The Brokers Realty Group Limited may be marked with the Internet Data Exchange logo and detailed information about those properties will include the name of the listing broker(s) when required by the MLS. Copyright ©2026 All rights reserved.
Last Updated: September 19, 2026 2:47 AM UTC
Luzerne County Association of REALTORS® (LZCAOR) All information deemed reliable but not guaranteed. All properties are subject to prior sale, change or withdrawal. Neither listing broker(s) or information provider(s) shall be responsible for any typographical errors, misinformation, misprints and shall be held totally harmless. Listing(s) information is provided for consumer's personal, non-commercial use and may not be used for any purpose other than to identify prospective properties consumers may be interested in purchasing. The data relating to real estate for sale on this website comes in part from the Internet Data Exchange program of the Multiple Listing Service. Real estate listings held by brokerage firms other than The Brokers Realty Group Limited may be marked with the Internet Data Exchange logo and detailed information about those properties will include the name of the listing broker(s) when required by the MLS. Copyright ©2026 All rights reserved.
Last Updated: September 19, 2026 2:47 AM UTC
 Susquehanna Valley Board of REALTORS® All information deemed reliable but not guaranteed. All properties are subject to prior sale, change or withdrawal. Neither listing broker(s) or information provider(s) shall be responsible for any typographical errors, misinformation, misprints and shall be held totally harmless. Listing(s) information is provided for consumer's personal, non-commercial use and may not be used for any purpose other than to identify prospective properties consumers may be
 All information deemed reliable but not guaranteed. All properties are subject to prior sale, change or withdrawal. Neither listing broker(s) or information provider(s) shall be responsible for any typographical errors, misinformation, misprints and shall be held totally harmless. Listing(s) information is provided for consumer's personal, non-commercial use and may not be used for any purpose other than to identify prospective properties consumers may be interested in purchasing. The data relating
