
Primary on Main - Eco Friendly










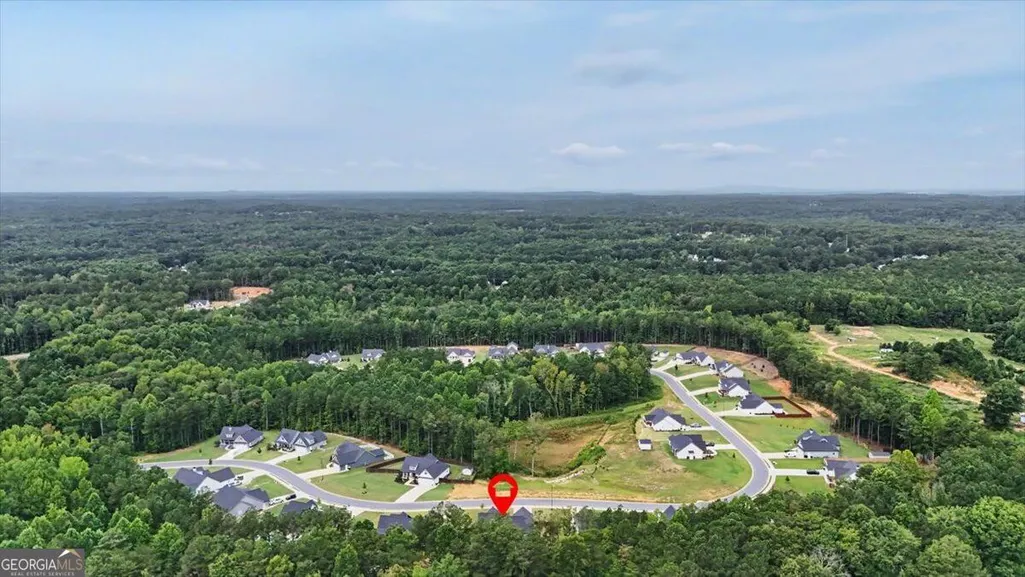

Address
348 Barnwood Drive, Rockmart, GA
Price
$ 430,000
Property Attributes
- MLS#10835626
- TypeSingle Family
- Listing Status Active
- CountyPaulding
- CityRockmart
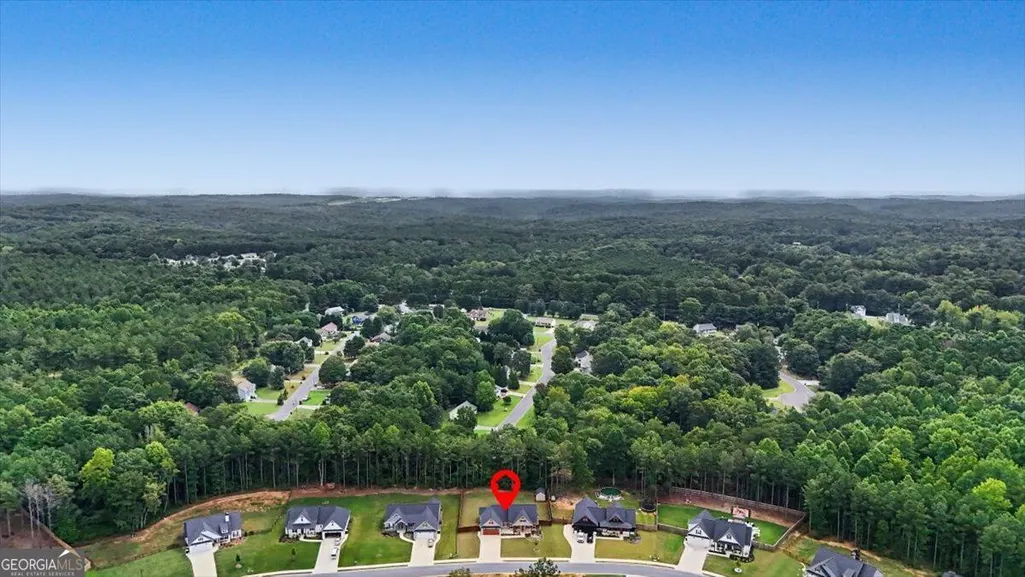
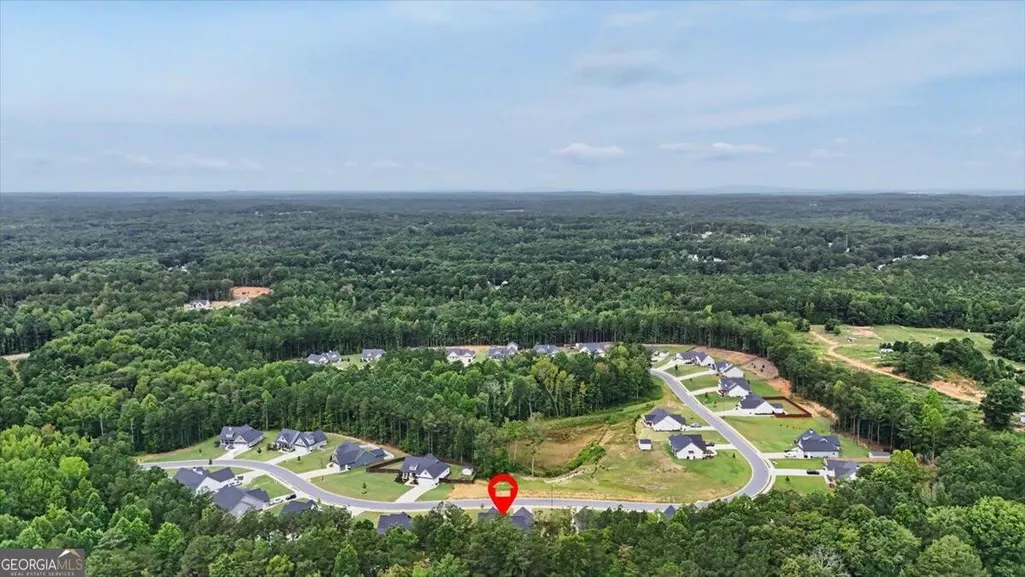
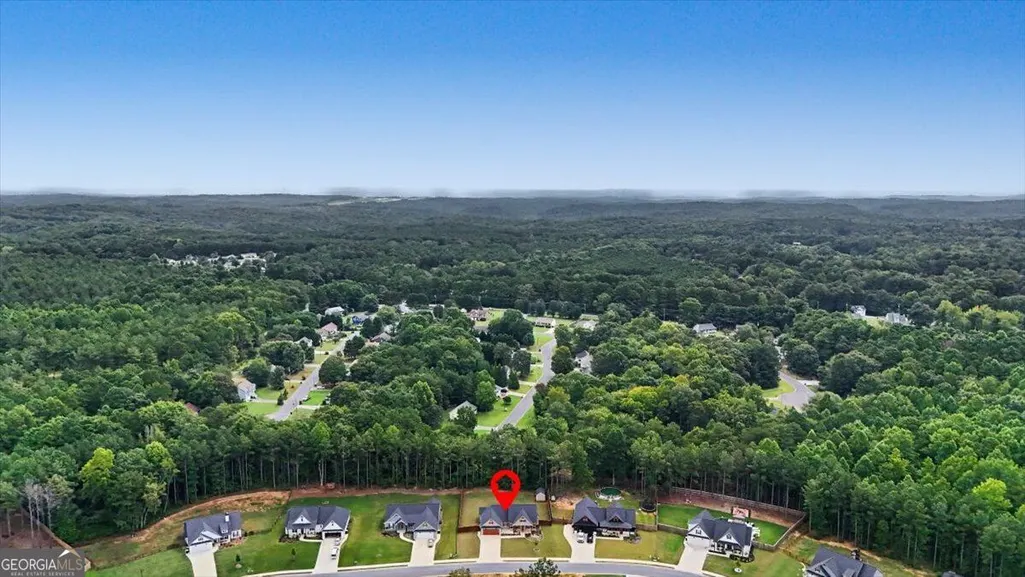
- NeighborhoodPresley Farms
- Zip30153
- StyleCraftsman, Ranch
- Year Built2024
- Taxes$ 3759
- Price$ 430,000
- Bedrooms3
- Full Bathrooms2
- Half Bathrooms0
- Sqr Footage1783
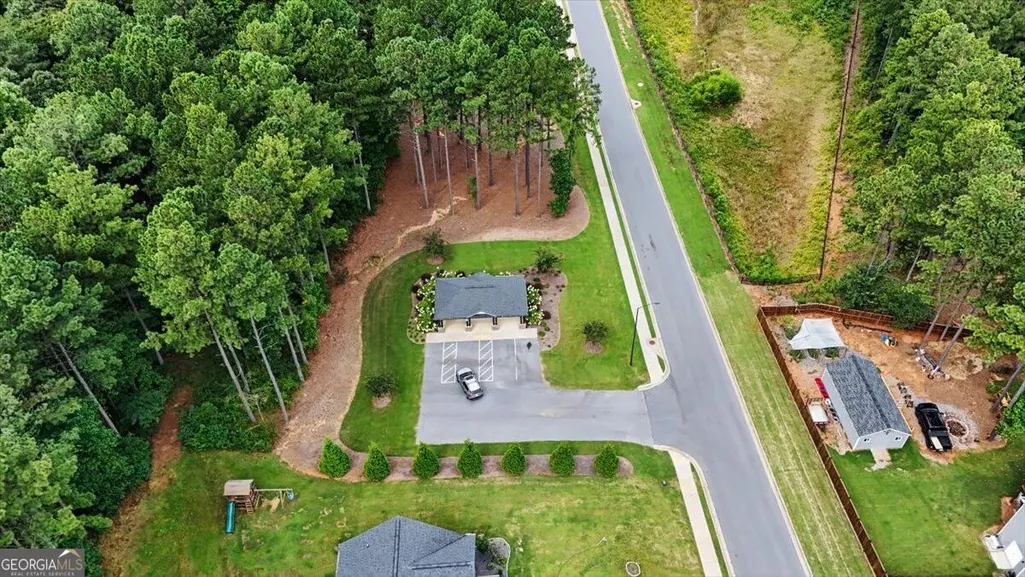
- Lot Size0.51 Acres
Data Source:
Georgia MLS (GAMLS)
Property Description
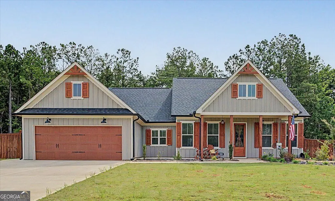
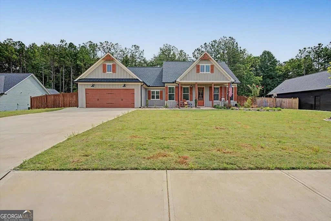
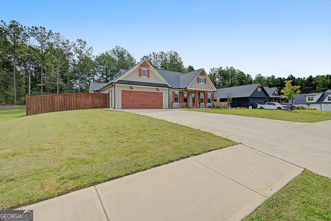
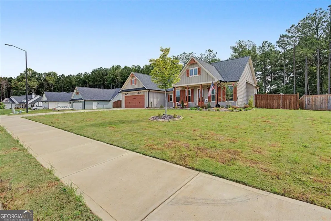
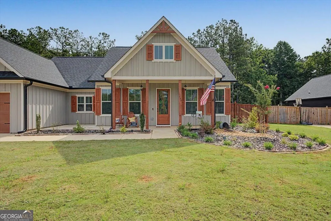
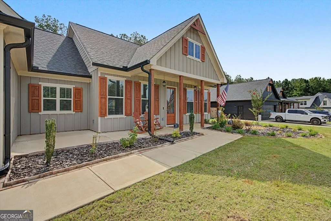
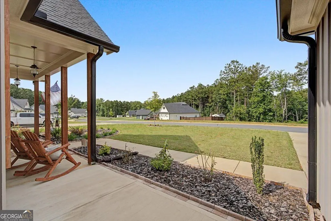
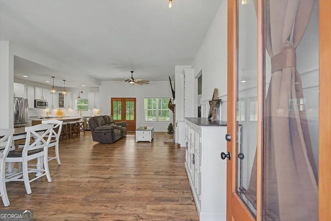
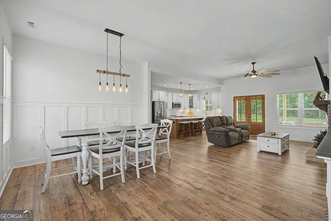
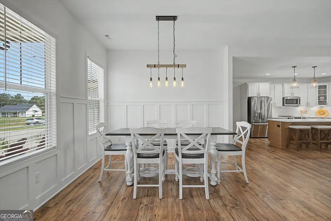
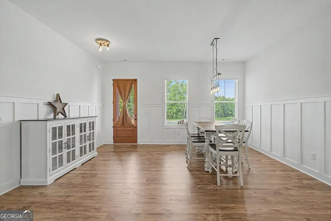
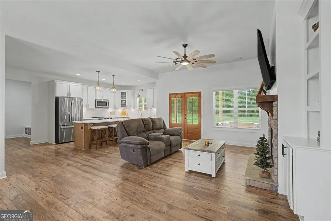
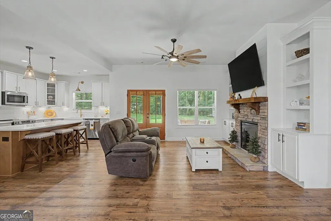
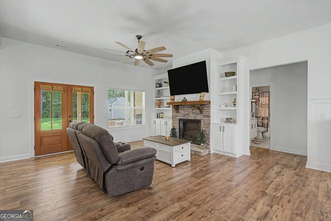
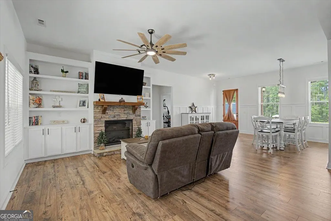
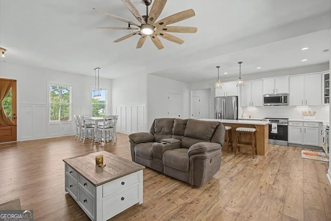
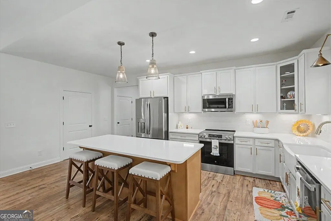
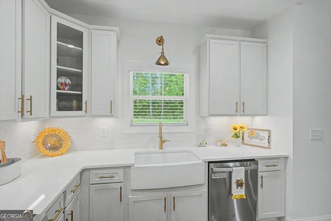
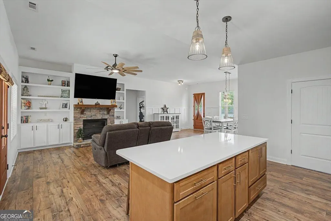
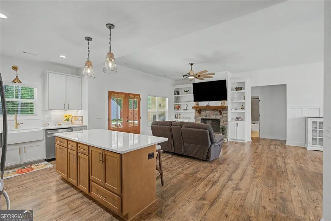
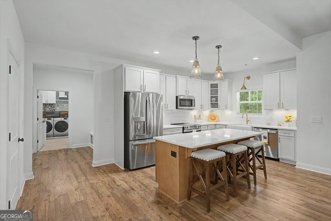
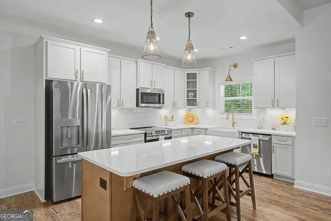
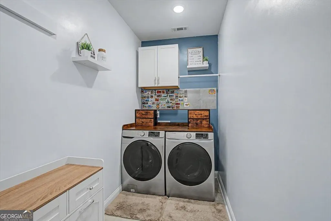
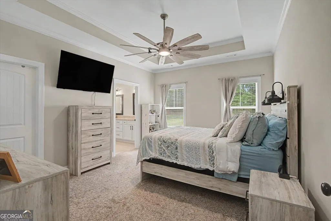
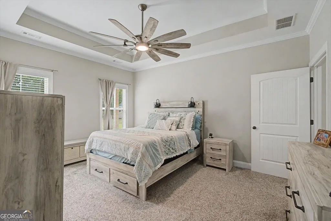
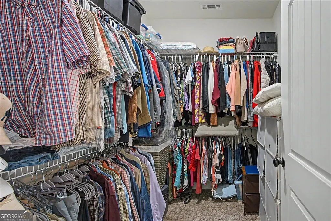
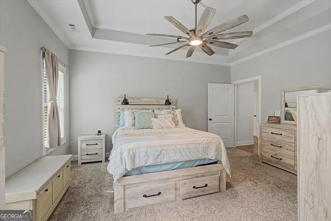
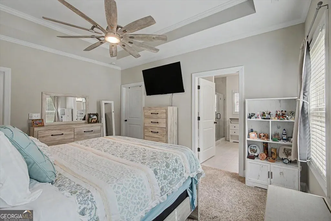
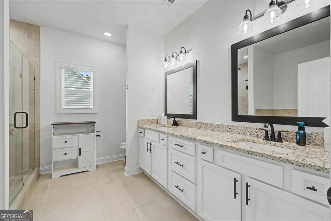
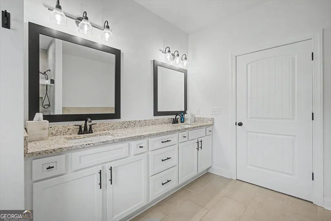
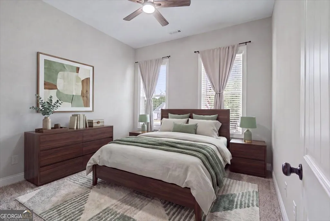
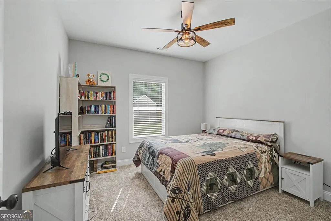
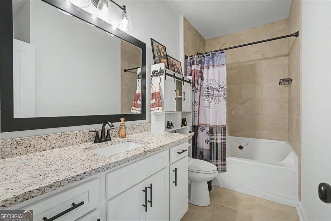
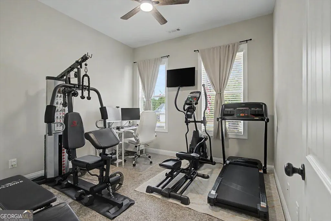
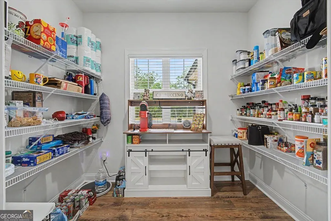
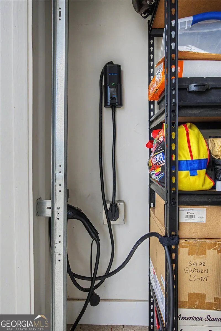
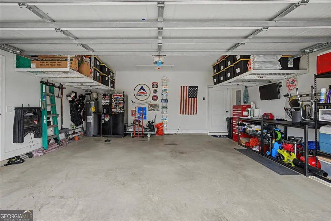
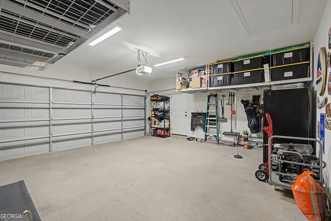
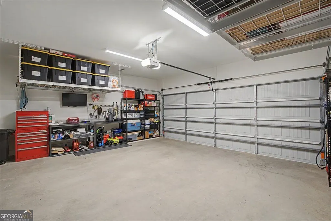
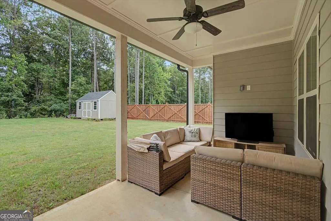
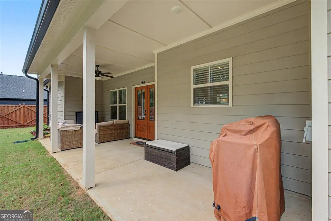
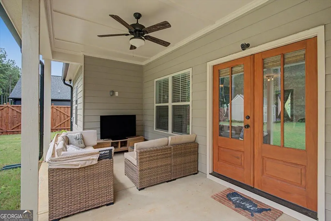
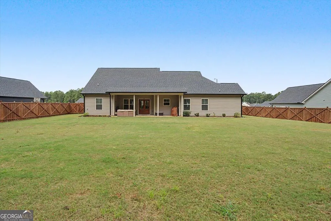
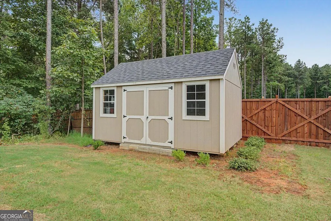
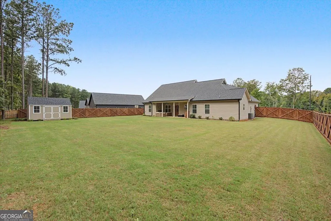
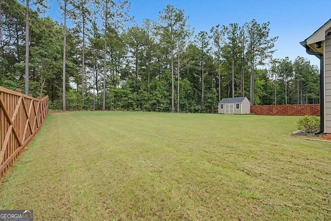
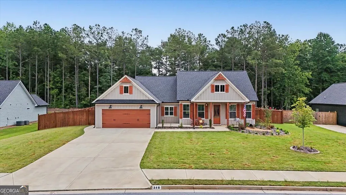
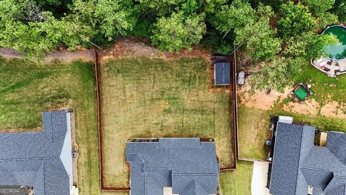
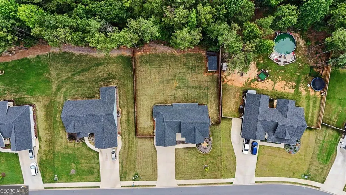
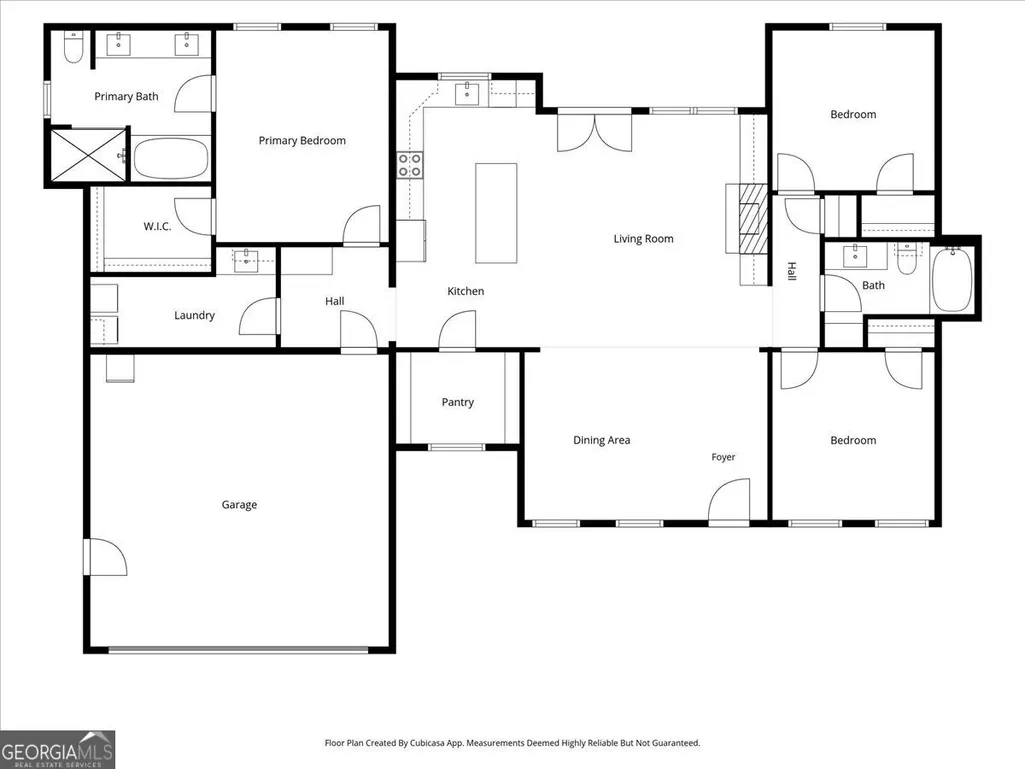
Welcome to your cozy, custom-upgraded dream home! From the moment you arrive, the charming curb appeal sets the stage-highlighted by stained wood shutters, exterior lighting, and an expanded front porch with added concrete and electric, perfect for relaxing outdoors. Step inside the welcoming foyer to an open-concept layout filled with thoughtful, high-end details. The adjacent dining room features custom wainscoting, flowing seamlessly into the warm living and kitchen areas. The living room serves as the ultimate gathering space, centered around a stunning stone electric fireplace flanked by built-in shelving and cabinetry, an upgraded 10-blade ceiling fan, stylish lighting fixtures, wood blinds throughout and LVP flooring throughout the main living areas. The kitchen is a true centerpiece, showcasing custom cream-painted soft-close wood cabinets, a warm-toned accent island, sleek quartz countertops, a classic tile backsplash, a farmhouse sink, and upgraded stainless steel appliances. A spacious walk-in pantry includes added power, making it the ideal spot for a dedicated coffee bar or extra appliances. Nearby, you will find a functional mudroom bench with built-ins, as well as a large laundry room complete with sink, cabinets, and extra counter space. The primary suite offers a serene retreat with a tray ceiling, 10-blade fan, and a generous walk-in closet. Its spa-like ensuite bath features painted wood cabinets, granite countertops, tile flooring, a relaxing garden tub, and a custom tile walk-in shower with a rain shower head. Two secondary bedrooms share a stylish full bath equipped with granite counters, painted cabinets, tile floors, and a tile shower/tub combo. Double doors off the living room open to a covered back porch featuring a ceiling fan and 220V wiring ready for a hot tub. The flat, fully fenced backyard is fully sodded with a sprinkler system and includes an added double-door shed with windows and overhead storage, weatherproof-stained wood privacy fencing along the sides, chain-link fencing across the back, and a separate power connection at the corner of the home for backyard needs. Completing this home is an upgraded garage with three overhead storage racks, a dedicated refrigerator outlet, and a 220V plug ready for a EV charger to be easily installed. Impeccably detailed and move-in ready-schedule your tour today!
| Elementary School | Middle School | High School |
|---|---|---|
| Ragsdale Elementary School | Scoggins Middle School | Paulding High School |
| Price History | |
|---|---|
| 8/29/2026 | Listed $430,000 |
General Features
| Sewer | Public Sewer |
|---|---|
| Heating | Central,Heat Pump,Zoned |
| Cooling | Ceiling Fan(s),Central Air,Zoned |
| Utilities | Cable Available,Electricity Available,High Speed Internet,Phone Available,Sewer Available,Water Available |
| Roof | Composition |
| Appliances | Dishwasher,Disposal,Dryer,Electric Water Heater,Microwave,Refrigerator,Washer |
| HOA Fee | 225 |
| Association Fee Includes | Maintenance Grounds |
| Architectural Style | Craftsman,Ranch |
| Security Features | Smoke Detector(s) |
| Construction Materials | Concrete |
| Year Built | 2024 |
| Electric | 220 Volts |
| Levels | One |
| Property Subtype | Single Family Residence |
| Tax Year | 2025 |
| Waterfront Features | No Dock Or Boathouse |
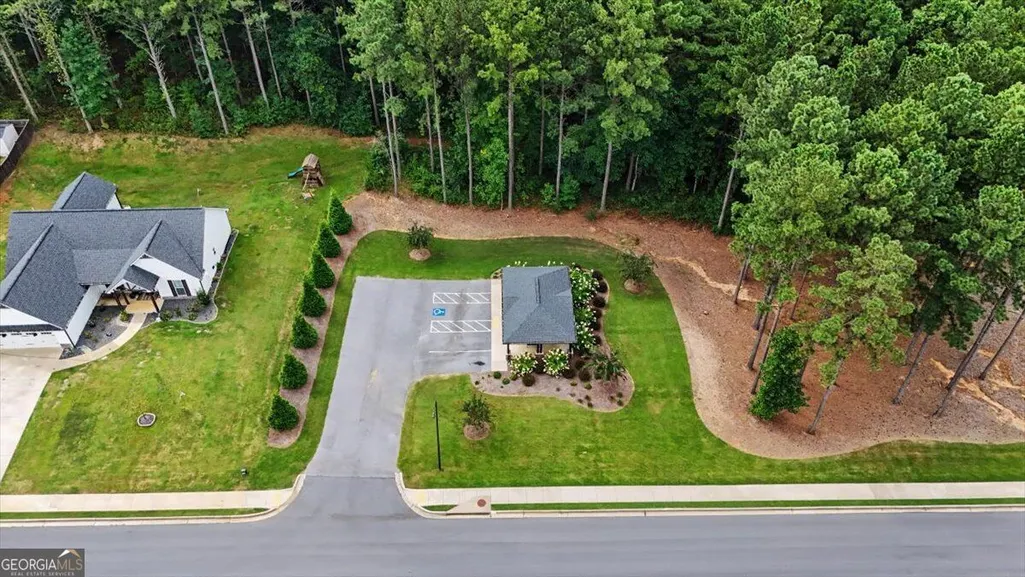
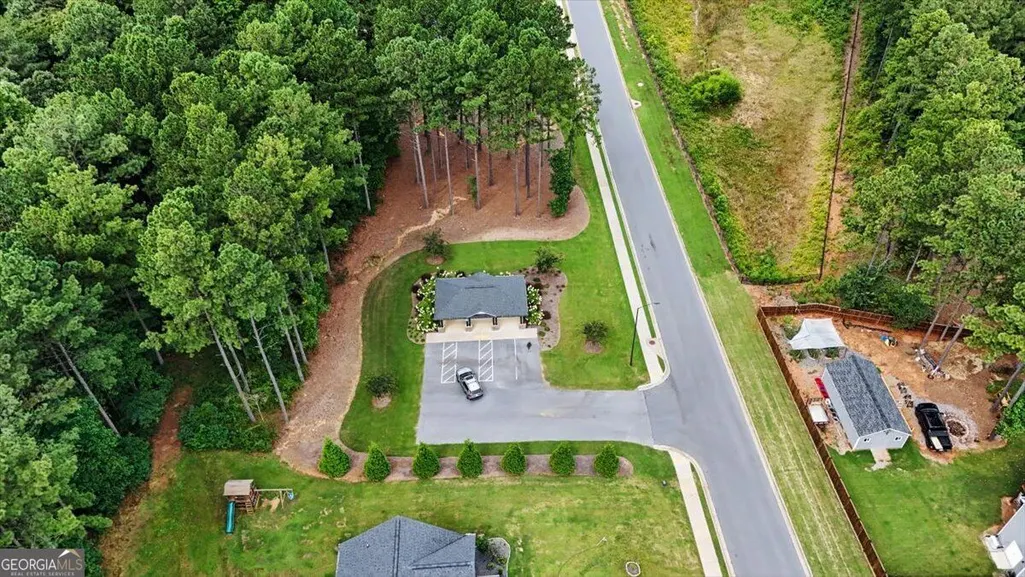
| Community Features | Sidewalks,Street Lights,Walk To Schools,Near Shopping |
| County | Paulding |
| New Construction | false |
| Property Type | Residential |
| HOA | true |
| Attached Garage | true |
| Energy Efficient | Appliances,Thermostat |
| Subdivision Name | Presley Farms |
| Garage Y/N | true |
| Other Structures | Shed(s) |
| Full Baths | 2 |
| Status | Active |
| Directions | GPS , No Sign. |
| High School | Paulding |
| City | Rockmart |
| Body of Water | None |
| Lot Size Units | Square Feet |
| Lot Size Square Feet | 22215.6 |
| Carport Y/N | false |
| Elementary School | Ragsdale |
| Property Attached Y/N | false |
| Land Lease Y/N | false |
| Tax Annual Amount | 3759 |
| Home Warranty Y/N | false |
| Middle/Junior High School | Scoggins |
| Property Condition | Resale |
| Structure Type | House |
| Building Area Units | Square Feet |
| Living Area Units | Square Feet |
| Standard Status | Active |
Interior Features
| Interior Amenities | Bookcases,Master On Main Level,Split Bedroom Plan,Tray Ceiling(s),Walk-In Closet(s) |
|---|---|
| Basement | None |
| Flooring | Carpet,Tile |
| Total Fireplaces | 1 |
| Fireplace Features | Masonry |
| Common Walls | No Common Walls |
| Air Conditioning Y/N | true |
| Heating Y/N | true |
| Window Features | Double Pane Windows |
| Fireplace Y/N | true |
| Above Grade Finished Area | 1783 |
| Laundry Features | Common Area |
| Total Bedrooms | 3 |
| Main Level Bedrooms | 3 |
| Main Level Bathrooms | 2 |
| Below Grade Finished Area Unit Type | Square Feet |
| LivingAreaSource | Public Records |
| Above Grade Finished Area Unit Type | Square Feet |
| Kitchen Features | Kitchen Island,Walk-in Pantry |
| Total Baths | 2 |
Exterior Features
| Fencing | Back Yard,Chain Link,Privacy,Wood |
|---|---|
| Parking Features | Garage,Attached,Kitchen Level,Garage Door Opener |
| Lot Features | Level,Private |
| Water Source | Public |
| Total Parking | 2 |
| Lot Size Area | 22215.6 |
| Foundation Details | Slab |
| Building Area Total | 1783 |
| Lot Size Acres | 0.51 |
| Lot Size Source | Public Records |
| Waterfront Y/N | false |
Amenities
- Foreclosure
- Views
- Short Sale
- New Construction
- Adult 55+
- Lease To Own
- No HOA Fees
- Furnished
- Primary On Main
- Air Conditioning
- Seller Finance
- Green
- Fixer Upper
- Horse
- Golf
- Fireplace
- Deck
- Garage
- Basement
- Pool
Property vs Single Family Average in 30153
Price
Taxes
Year Built
 The data relating to real estate for sale on this web site comes in part from the Internet Data Exchange of the Greater Lehigh Valley REALTORS®. Real Estate listings held by brokerage firms (licensees) other than #firm are marked with the IDX logo and detailed information about them includes the name of the listing brokers.
The information being provided is for consumers personal, non-commercial use and may not be used for any purpose other than to identify prospective properties consumers
The data relating to real estate for sale on this web site comes in part from the Internet Data Exchange of the Greater Lehigh Valley REALTORS®. Real Estate listings held by brokerage firms (licensees) other than #firm are marked with the IDX logo and detailed information about them includes the name of the listing brokers.
The information being provided is for consumers personal, non-commercial use and may not be used for any purpose other than to identify prospective properties consumers
 ©2026 Georgia Multiple Listing Service All information deemed reliable but not guaranteed. All properties are subject to prior sale, change or withdrawal. Neither listing broker(s) or information provider(s) shall be responsible for any typographical errors, misinformation, misprints and shall be held totally harmless. Listing(s) information is provided for consumer's personal, non-commercial use and may not be used for any purpose other than to identify prospective properties consumers may
 The data relating to real estate for sale on this web site includes listings held by MLS-IDX Participants of the Internet Data Exchange program of the Multiple Listing Service of the Pocono Mountains Association of Realtors®. Listings marked with the Internet Data Exchange logo are not necessarily the listings of the owner of this web site. All listing data is the copyrighted property of the aforesaid Association and its MLS-IDX Participants with all rights reserved. The information contained
 © BRIGHT, All Rights Reserved
 Luzerne County Association of REALTORS® (LZCAOR) All information deemed reliable but not guaranteed. All properties are subject to prior sale, change or withdrawal. Neither listing broker(s) or information provider(s) shall be responsible for any typographical errors, misinformation, misprints and shall be held totally harmless. Listing(s) information is provided for consumer's personal, non-commercial use and may not be used for any purpose other than to identify prospective properties consumers may be interested in purchasing. The data relating to real estate for sale on this website comes in part from the Internet Data Exchange program of the Multiple Listing Service. Real estate listings held by brokerage firms other than The Brokers Realty Group Limited may be marked with the Internet Data Exchange logo and detailed information about those properties will include the name of the listing broker(s) when required by the MLS. Copyright ©2026 All rights reserved.
Last Updated: September 21, 2026 3:18 AM UTC
Luzerne County Association of REALTORS® (LZCAOR) All information deemed reliable but not guaranteed. All properties are subject to prior sale, change or withdrawal. Neither listing broker(s) or information provider(s) shall be responsible for any typographical errors, misinformation, misprints and shall be held totally harmless. Listing(s) information is provided for consumer's personal, non-commercial use and may not be used for any purpose other than to identify prospective properties consumers may be interested in purchasing. The data relating to real estate for sale on this website comes in part from the Internet Data Exchange program of the Multiple Listing Service. Real estate listings held by brokerage firms other than The Brokers Realty Group Limited may be marked with the Internet Data Exchange logo and detailed information about those properties will include the name of the listing broker(s) when required by the MLS. Copyright ©2026 All rights reserved.
Last Updated: September 21, 2026 3:18 AM UTC
 Susquehanna Valley Board of REALTORS® All information deemed reliable but not guaranteed. All properties are subject to prior sale, change or withdrawal. Neither listing broker(s) or information provider(s) shall be responsible for any typographical errors, misinformation, misprints and shall be held totally harmless. Listing(s) information is provided for consumer's personal, non-commercial use and may not be used for any purpose other than to identify prospective properties consumers may be
 All information deemed reliable but not guaranteed. All properties are subject to prior sale, change or withdrawal. Neither listing broker(s) or information provider(s) shall be responsible for any typographical errors, misinformation, misprints and shall be held totally harmless. Listing(s) information is provided for consumer's personal, non-commercial use and may not be used for any purpose other than to identify prospective properties consumers may be interested in purchasing. The data relating
