
Price Reduction - Primary on Main - Adult 55+
Address
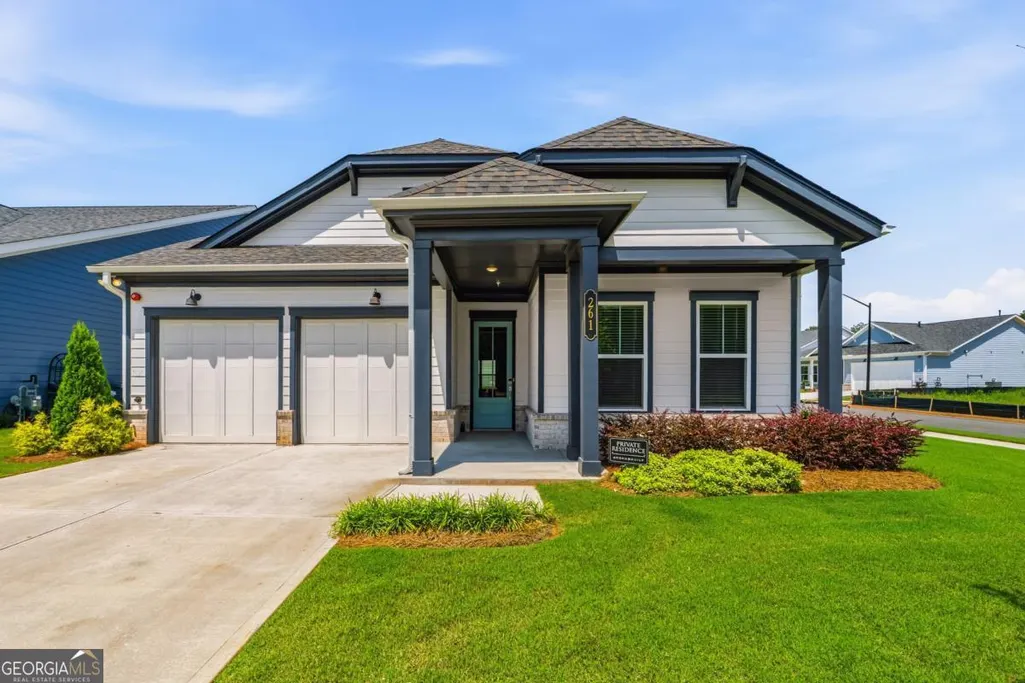
261 Vinca Circle Nw, Kennesaw, GA
Price
$ 630,000
Property Attributes
- MLS#10793103
- TypeSingle Family
- Listing Status Active
- CountyCobb
- CityKennesaw
- NeighborhoodThe Reserve at Bells Ferry
- Zip30144
- StyleCraftsman
- Year Built2023
- Taxes$ 2716
- Price$ 630,000
- Bedrooms3
- Full Bathrooms3
- Half Bathrooms0
- Lot Size0.2 Acres
Data Source:
Georgia MLS (GAMLS)
Property Description
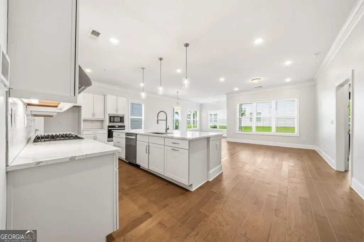
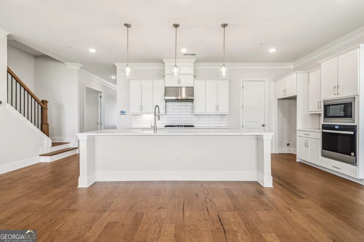
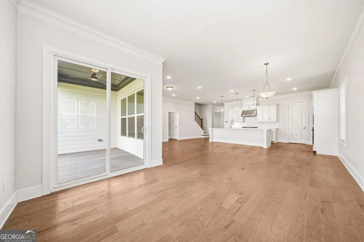
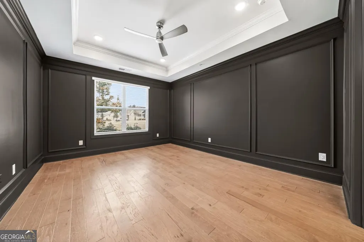
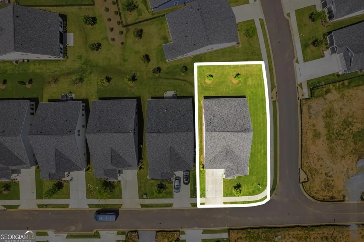
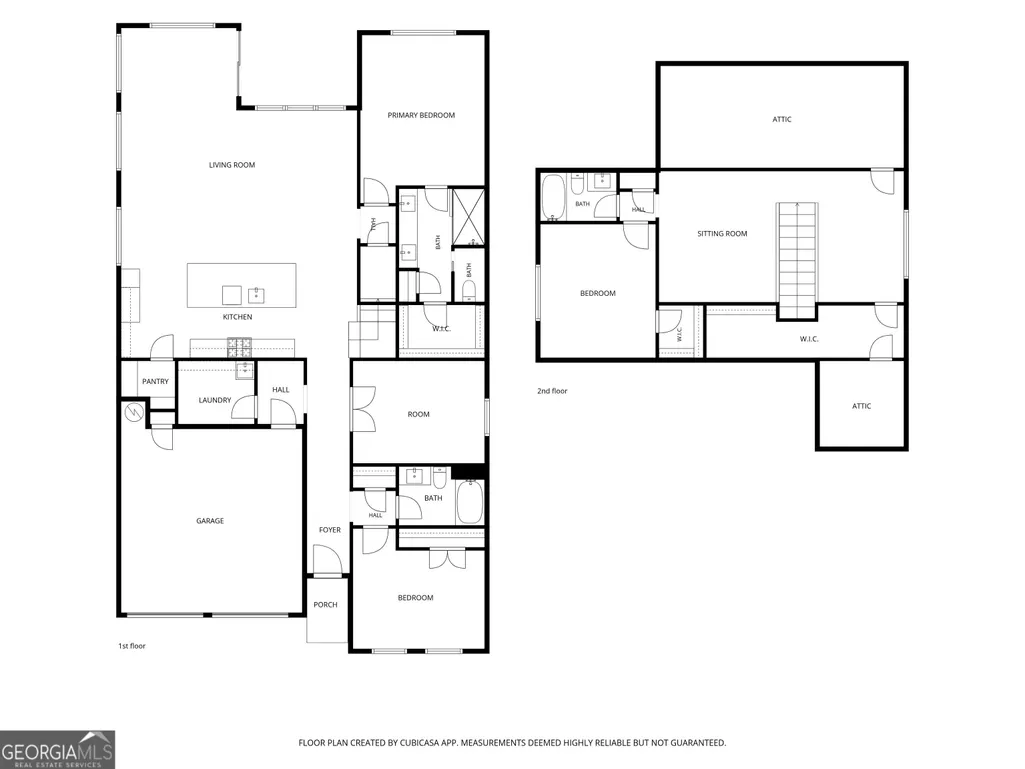
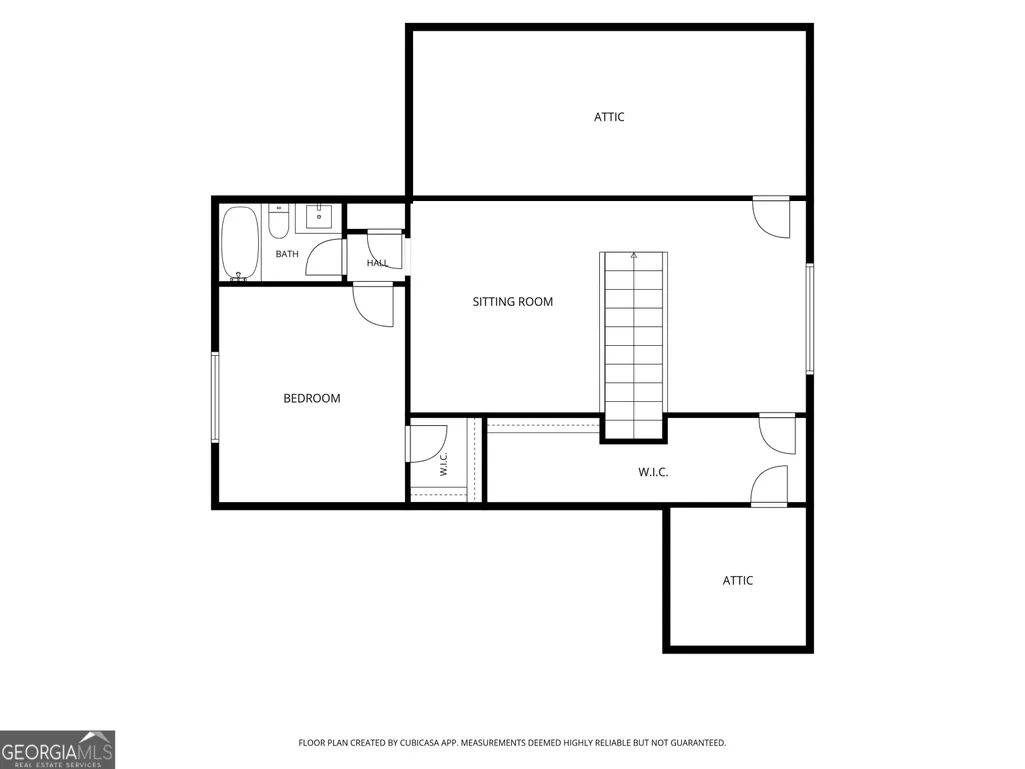
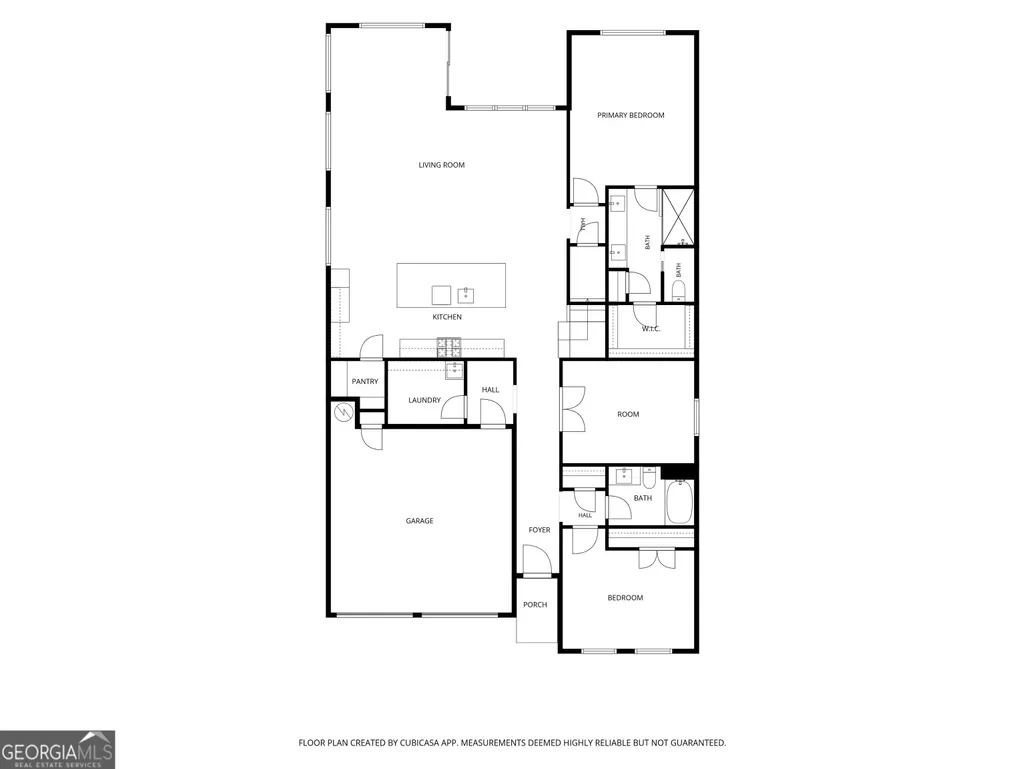
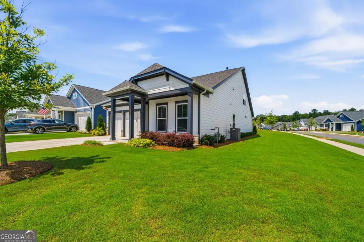
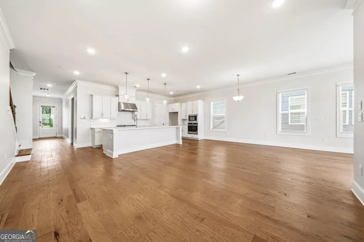
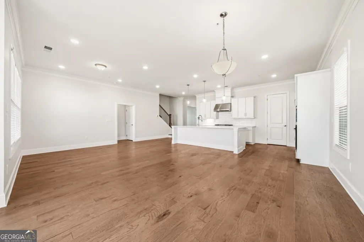
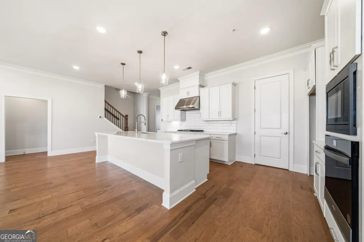
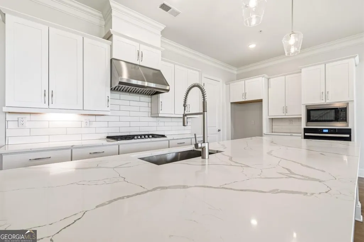
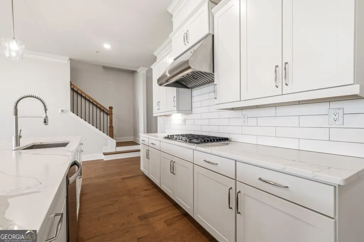
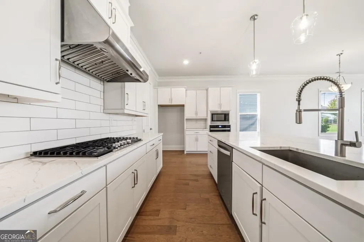
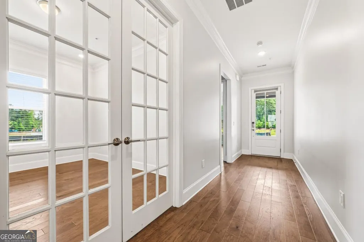
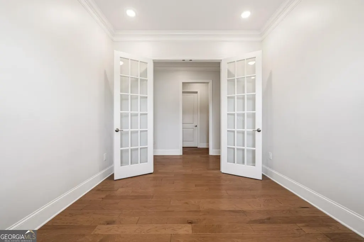
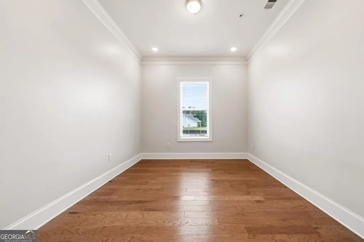
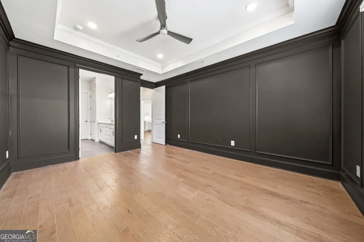
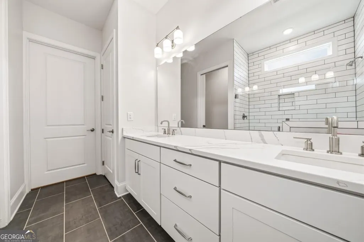
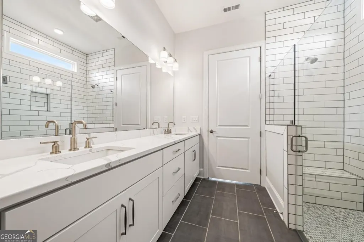
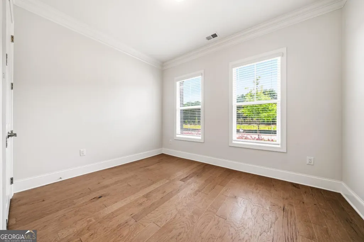
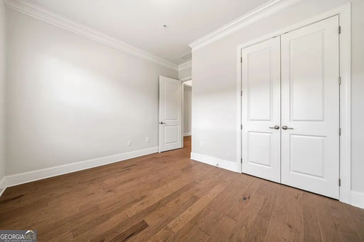
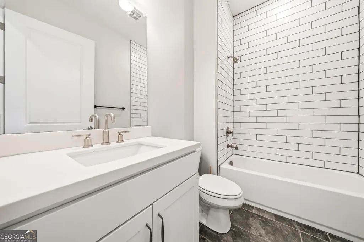
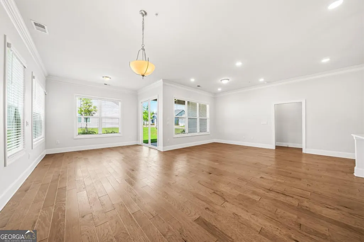
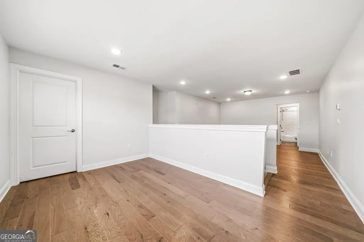
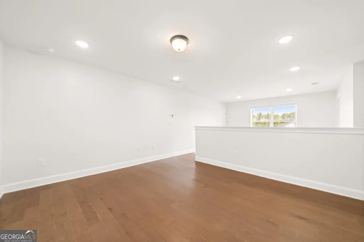
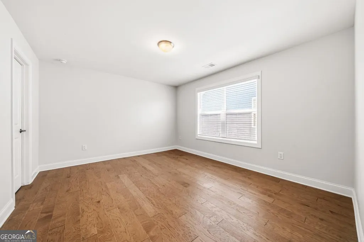
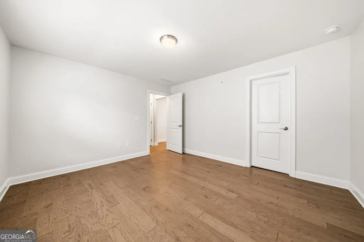
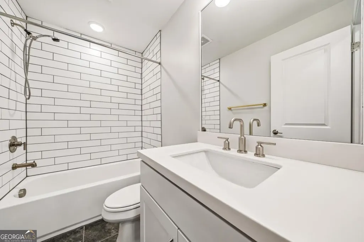
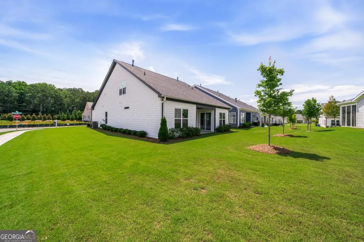
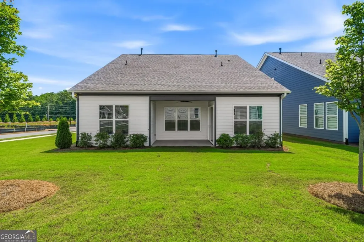
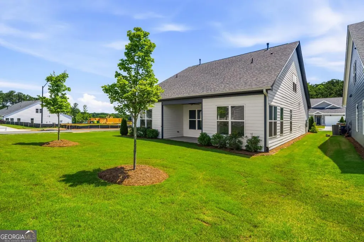
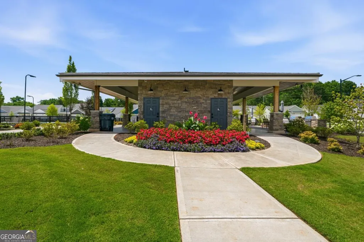
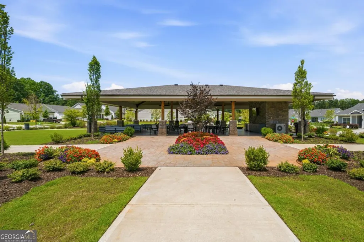
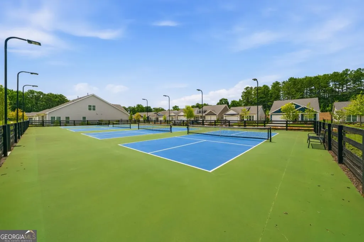
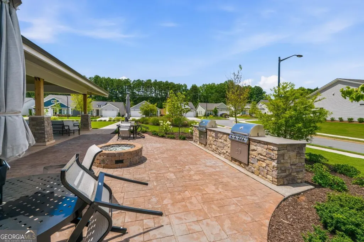
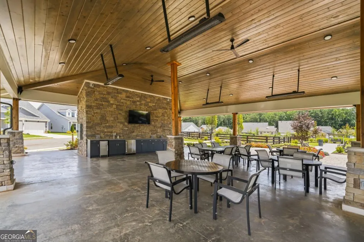
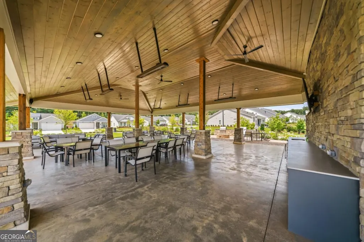
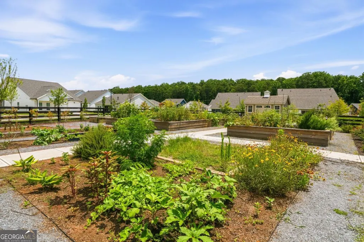
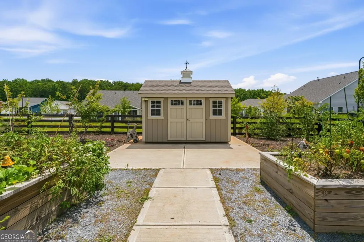
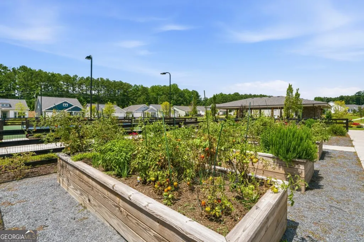
Welcome to effortless luxury in one of Kennesaw's premier communities. Beautifully refreshed and exceptionally maintained, this Brock Built Venice floor plan feels like new construction without the wait. Designed for comfortable main-level living, you'll find soaring ceilings, elegant crown molding, wide-plank hardwood flooring, and an abundance of natural light throughout. At the heart of the home is a stunning chef's kitchen featuring quartz countertops, a generous center island, stainless steel appliances, a gas cooktop with designer vent hood, subway tile backsplash, and seamless views into the spacious dining and family room. Whether entertaining friends or enjoying a quiet evening at home, the open layout creates a warm and inviting atmosphere. The spacious primary suite offers a spa-inspired bath with dual vanities, a zero-entry shower, and generous closet space. A private office with French doors provides the perfect place to work from home, enjoy hobbies, or create a cozy library. Upstairs, an oversized loft, additional bedroom, full bath, and conditioned storage provide wonderful flexibility for guests and family. Situated on one of the community's largest corner lots, this home enjoys exceptional outdoor space rarely found in active adult neighborhoods. Lawn maintenance is included through the HOA, allowing you to spend more time enjoying the incredible amenities, including pickleball courts, a dog park, community gardens, walking paths, and a beautiful clubhouse pavilion with outdoor fireplace and gathering spaces. Conveniently located just minutes from shopping, dining, I-575, downtown Woodstock, downtown Kennesaw, and Marietta, this home offers the perfect combination of luxury, convenience, and low-maintenance living.
| Elementary School | Middle School | High School |
|---|---|---|
| Chalker Elementary School | Palmer Middle School | Kell High School |
| Price History | |
|---|---|
| 6/25/2026 | Listed $645,000 |
| 8/6/2026 | 2$635,000 |
| 8/31/2026 | 1$630,000 |
General Features
| Sewer | Public Sewer |
|---|---|
| Heating | Central |
| Cooling | Central Air |
| Utilities | Cable Available,Electricity Available,Natural Gas Available,Phone Available,Sewer Available |
| Roof | Composition |
| Appliances | Dishwasher,Gas Water Heater,Microwave |
| Association Fee Includes | Maintenance Grounds |
| Patio/Porch Features | Patio |
| Architectural Style | Craftsman |
| Security Features | Carbon Monoxide Detector(s),Fire Sprinkler System,Smoke Detector(s) |
| Construction Materials | Concrete |
| Year Built | 2023 |
| Electric | 220 Volts |
| Levels | Two |
| Property Subtype | Single Family Residence |
| Tax Year | 2025 |
| Waterfront Features | No Dock Or Boathouse |
| Community Features | Clubhouse,Retirement Community,Sidewalks,Street Lights,Walk To Schools |
| County | Cobb |
| New Construction | false |
| Property Type | Residential |
| HOA | true |
| Attached Garage | true |
| Subdivision Name | The Reserve at Bells Ferry |
| Garage Y/N | true |
| Full Baths | 3 |
| Status | Active |
| Directions | From North Booth Road, turn right onto Vinca Circle off of Spirea St. Vinca Circle makes sharp left turn and 261 is on the corner of Vinca Circle and Fescue Ct. Some GPS's do not take you to the correct location. Google Maps is accurate. |
| High School | Kell |
| City | Kennesaw |
| Body of Water | None |
| Senior Community Y/N | true |
| Lot Size Units | Square Feet |
| Lot Size Square Feet | 8712 |
| Carport Y/N | false |
| Elementary School | Chalker |
| Property Attached Y/N | false |
| Land Lease Y/N | false |
| Tax Annual Amount | 2716 |
| Home Warranty Y/N | false |
| Middle/Junior High School | Palmer |
| Property Condition | Updated/Remodeled |
| Structure Type | House |
| Building Area Units | Square Feet |
| Living Area Units | Square Feet |
| Standard Status | Active |
Interior Features
| Interior Amenities | Master On Main Level,Walk-In Closet(s) |
|---|---|
| Basement | None |
| Flooring | Hardwood,Tile |
| Common Walls | No Common Walls |
| Air Conditioning Y/N | true |
| Heating Y/N | true |
| Window Features | Double Pane Windows |
| Fireplace Y/N | false |
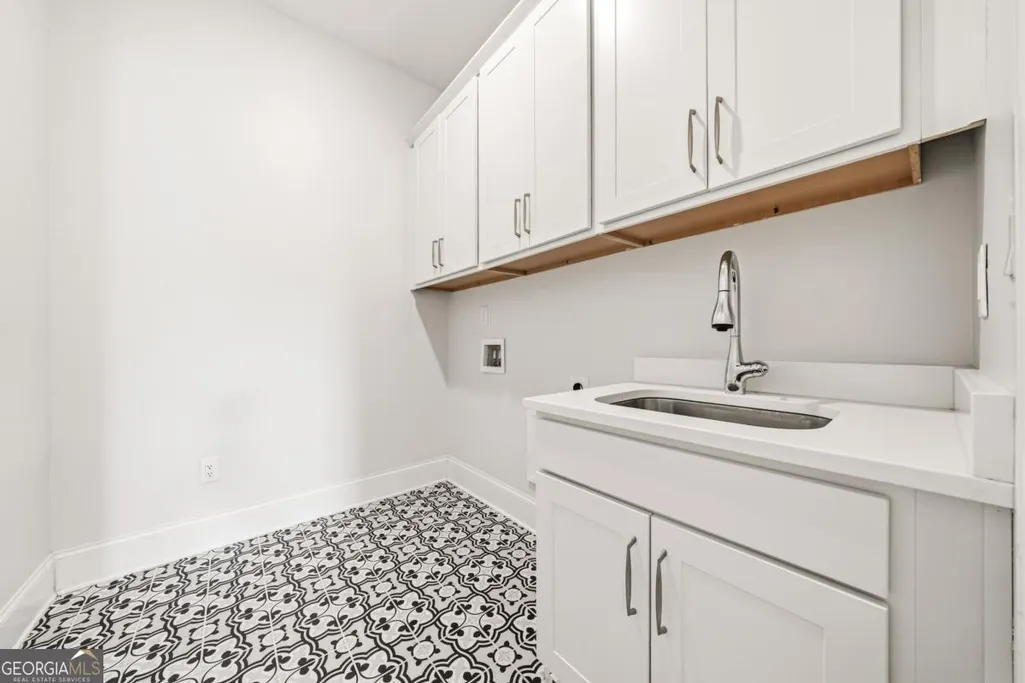
| Laundry Features | Laundry Closet |
| Total Bedrooms | 3 |
| Main Level Bedrooms | 2 |
| Main Level Bathrooms | 2 |
| Below Grade Finished Area Unit Type | Square Feet |
| LivingAreaSource | Public Records |
| Above Grade Finished Area Unit Type | Square Feet |
| Kitchen Features | Breakfast Area,Solid Surface Counters |
| Total Baths | 3 |
Exterior Features
| Parking Features | Garage,Attached |
|---|---|
| Lot Features | Corner Lot,Level |
| Water Source | Public |
| Total Parking | 2 |
| Lot Size Area | 8712 |
| Foundation Details | Slab |
| Lot Size Acres | 0.2 |
| Lot Size Source | Public Records |
| Waterfront Y/N | false |
Amenities
- Foreclosure
- Views
- Short Sale
- New Construction
- Adult 55+
- Lease To Own
- No HOA Fees
- Furnished
- Primary On Main
- Air Conditioning
- Seller Finance
- Green
- Fixer Upper
- Horse
- Golf
- Fireplace
- Deck
- Garage
- Basement
- Pool
Property vs Single Family Average in 30144
Price
Taxes
Year Built
 The data relating to real estate for sale on this web site comes in part from the Internet Data Exchange of the Greater Lehigh Valley REALTORS®. Real Estate listings held by brokerage firms (licensees) other than #firm are marked with the IDX logo and detailed information about them includes the name of the listing brokers.
The information being provided is for consumers personal, non-commercial use and may not be used for any purpose other than to identify prospective properties consumers
The data relating to real estate for sale on this web site comes in part from the Internet Data Exchange of the Greater Lehigh Valley REALTORS®. Real Estate listings held by brokerage firms (licensees) other than #firm are marked with the IDX logo and detailed information about them includes the name of the listing brokers.
The information being provided is for consumers personal, non-commercial use and may not be used for any purpose other than to identify prospective properties consumers
 ©2026 Georgia Multiple Listing Service All information deemed reliable but not guaranteed. All properties are subject to prior sale, change or withdrawal. Neither listing broker(s) or information provider(s) shall be responsible for any typographical errors, misinformation, misprints and shall be held totally harmless. Listing(s) information is provided for consumer's personal, non-commercial use and may not be used for any purpose other than to identify prospective properties consumers may
 The data relating to real estate for sale on this web site includes listings held by MLS-IDX Participants of the Internet Data Exchange program of the Multiple Listing Service of the Pocono Mountains Association of Realtors®. Listings marked with the Internet Data Exchange logo are not necessarily the listings of the owner of this web site. All listing data is the copyrighted property of the aforesaid Association and its MLS-IDX Participants with all rights reserved. The information contained
 © BRIGHT, All Rights Reserved
 Luzerne County Association of REALTORS® (LZCAOR) All information deemed reliable but not guaranteed. All properties are subject to prior sale, change or withdrawal. Neither listing broker(s) or information provider(s) shall be responsible for any typographical errors, misinformation, misprints and shall be held totally harmless. Listing(s) information is provided for consumer's personal, non-commercial use and may not be used for any purpose other than to identify prospective properties consumers may be interested in purchasing. The data relating to real estate for sale on this website comes in part from the Internet Data Exchange program of the Multiple Listing Service. Real estate listings held by brokerage firms other than The Brokers Realty Group Limited may be marked with the Internet Data Exchange logo and detailed information about those properties will include the name of the listing broker(s) when required by the MLS. Copyright ©2026 All rights reserved.
Last Updated: September 20, 2026 3:14 AM UTC
Luzerne County Association of REALTORS® (LZCAOR) All information deemed reliable but not guaranteed. All properties are subject to prior sale, change or withdrawal. Neither listing broker(s) or information provider(s) shall be responsible for any typographical errors, misinformation, misprints and shall be held totally harmless. Listing(s) information is provided for consumer's personal, non-commercial use and may not be used for any purpose other than to identify prospective properties consumers may be interested in purchasing. The data relating to real estate for sale on this website comes in part from the Internet Data Exchange program of the Multiple Listing Service. Real estate listings held by brokerage firms other than The Brokers Realty Group Limited may be marked with the Internet Data Exchange logo and detailed information about those properties will include the name of the listing broker(s) when required by the MLS. Copyright ©2026 All rights reserved.
Last Updated: September 20, 2026 3:14 AM UTC
 Susquehanna Valley Board of REALTORS® All information deemed reliable but not guaranteed. All properties are subject to prior sale, change or withdrawal. Neither listing broker(s) or information provider(s) shall be responsible for any typographical errors, misinformation, misprints and shall be held totally harmless. Listing(s) information is provided for consumer's personal, non-commercial use and may not be used for any purpose other than to identify prospective properties consumers may be
 All information deemed reliable but not guaranteed. All properties are subject to prior sale, change or withdrawal. Neither listing broker(s) or information provider(s) shall be responsible for any typographical errors, misinformation, misprints and shall be held totally harmless. Listing(s) information is provided for consumer's personal, non-commercial use and may not be used for any purpose other than to identify prospective properties consumers may be interested in purchasing. The data relating
