
Primary on Main
Address
76 Brookhollow Drive, Monticello, GA
Price
$ 560,000
Property Attributes
- MLS#10781855
- TypeSingle Family
- Listing Status Active
- CountyJasper
- CityMonticello
- NeighborhoodBrookhollow
- Zip31064
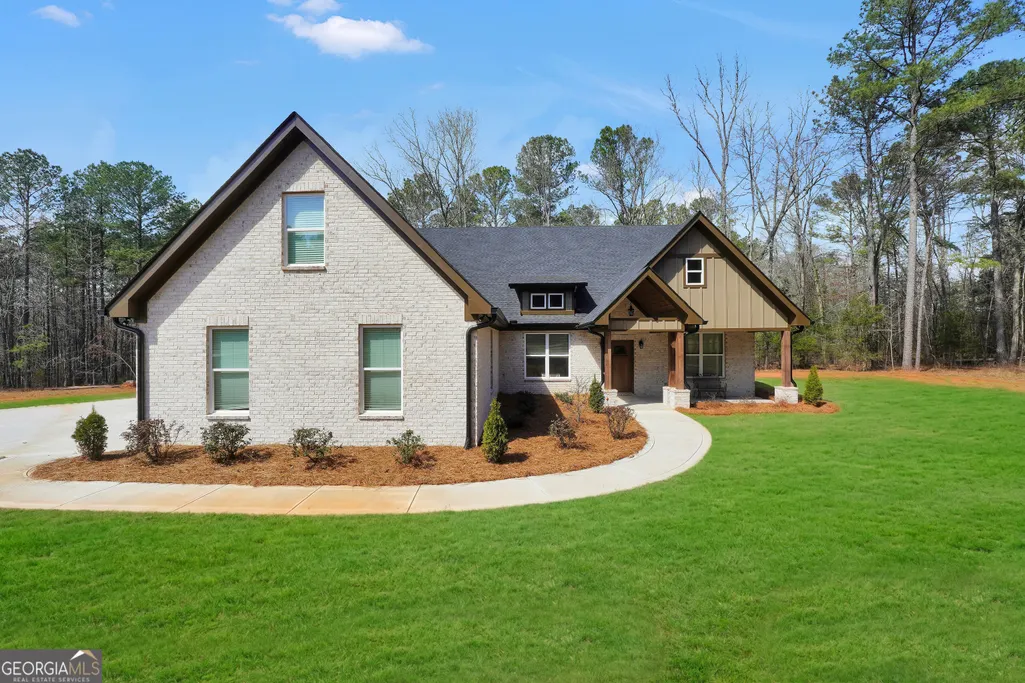
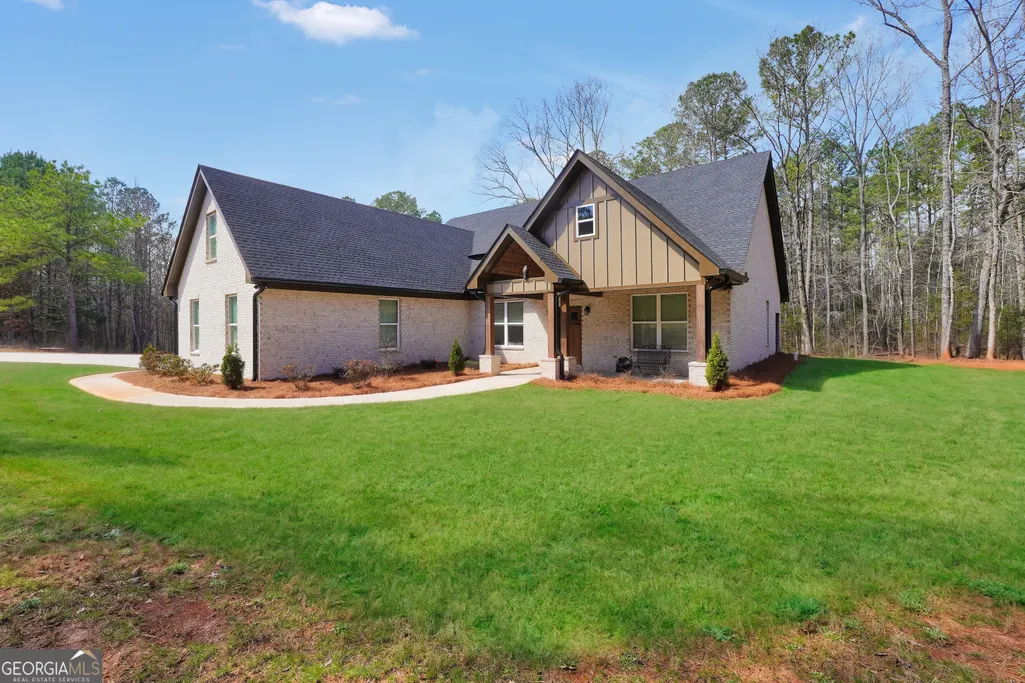
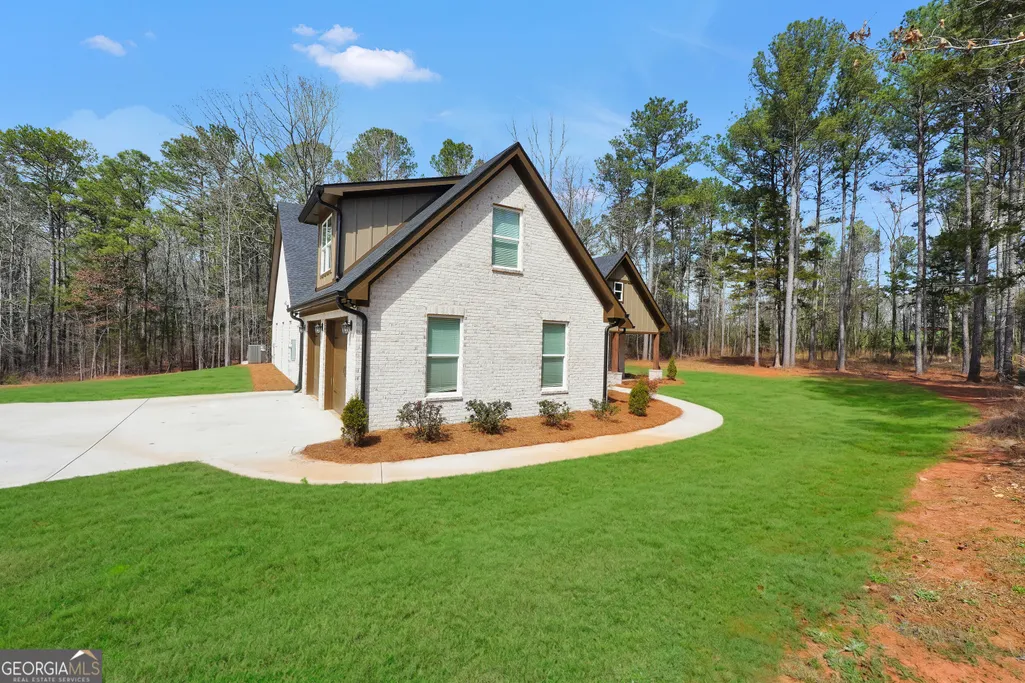
- StyleBrick 4 Side, Craftsman
- Year Built2024
- Taxes$ 3990
- Price$ 560,000
- Bedrooms4
- Full Bathrooms3
- Half Bathrooms1
- Sqr Footage2846
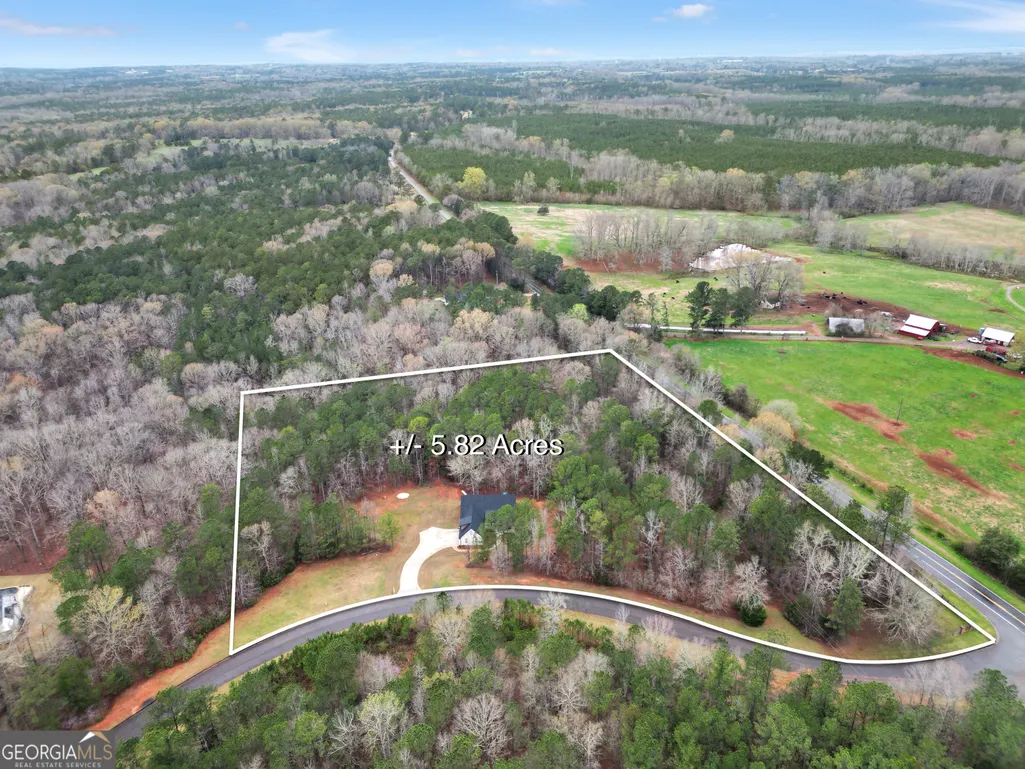
- Lot Size5.82 Acres
Data Source:
Georgia MLS (GAMLS)
Property Description
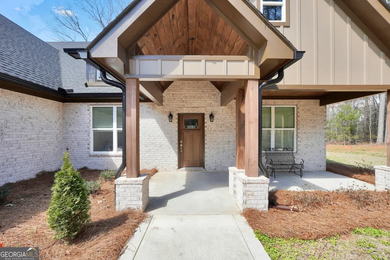
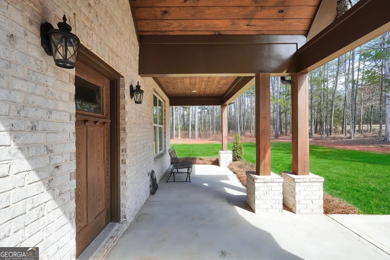
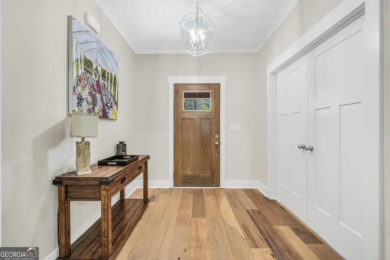
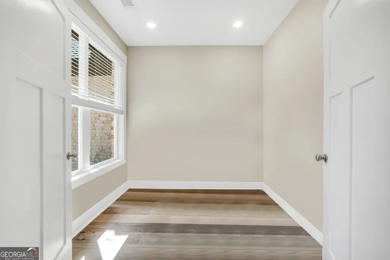
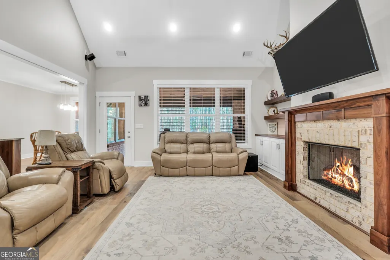
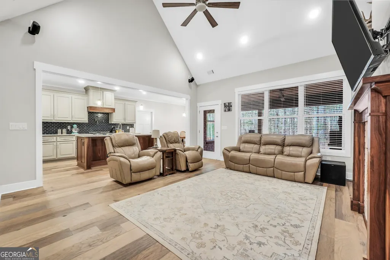
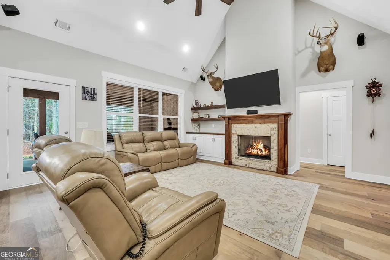
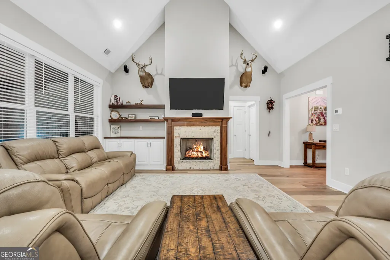
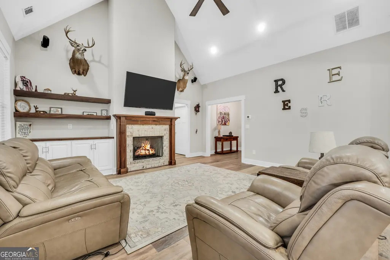
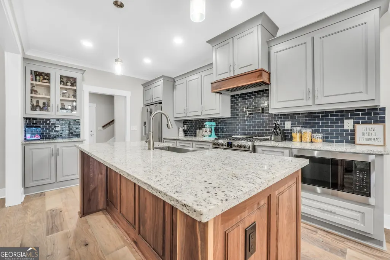
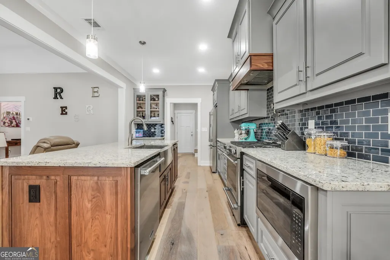
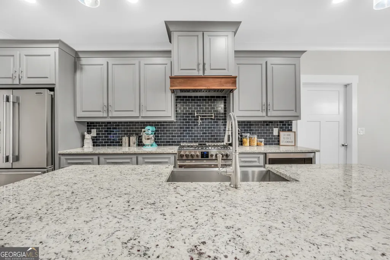
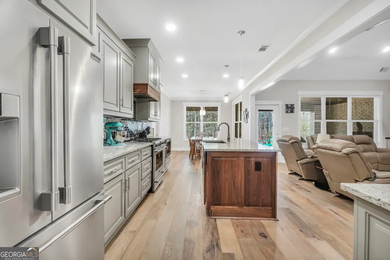
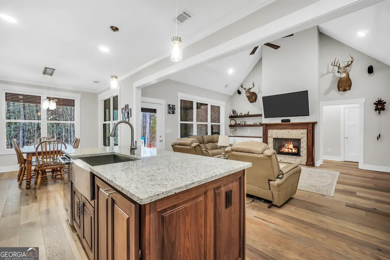
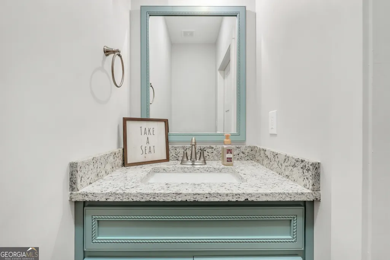
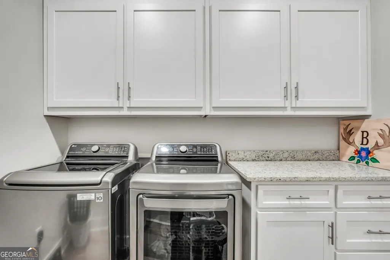
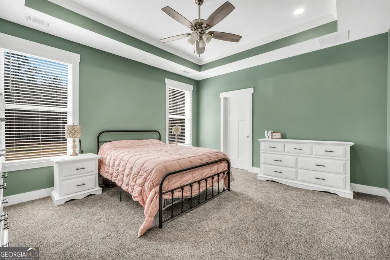
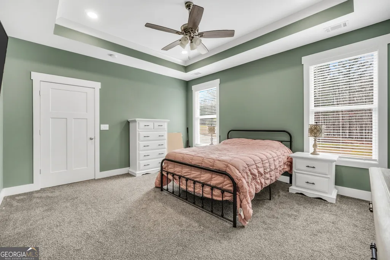
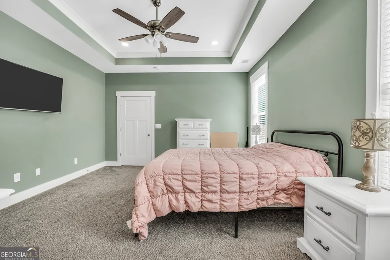
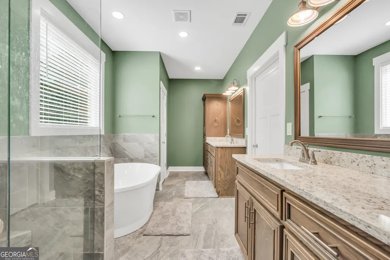
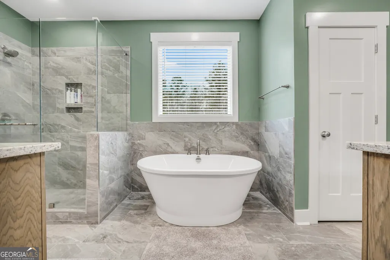
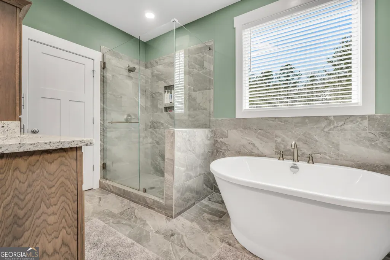
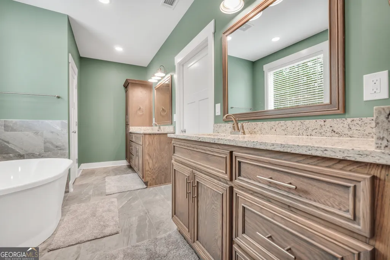
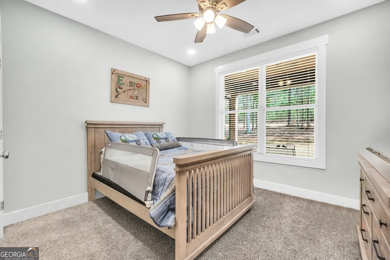
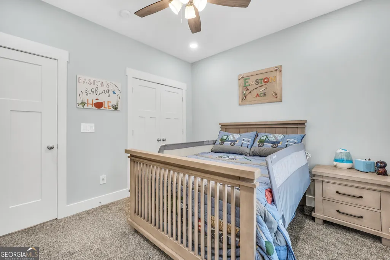
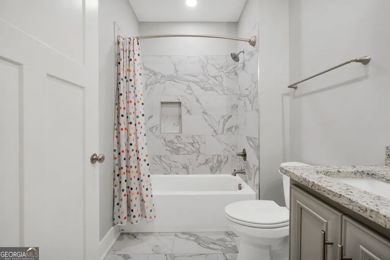
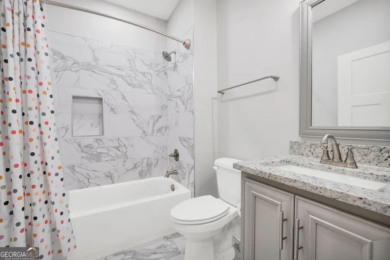
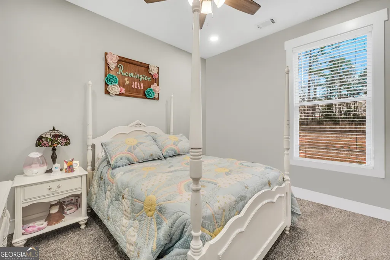
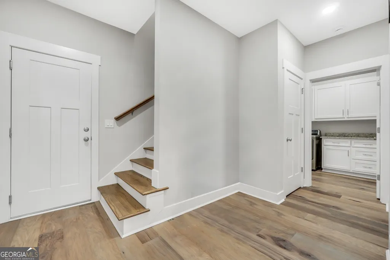
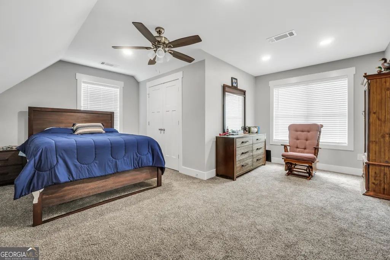
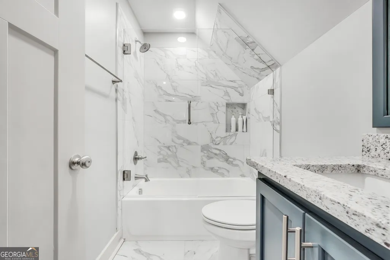
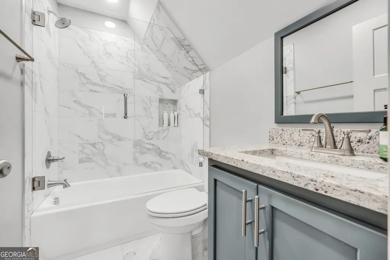
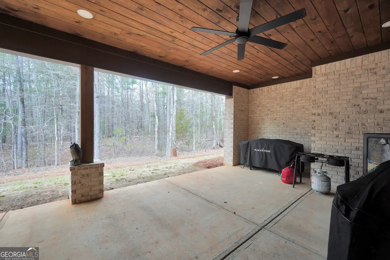
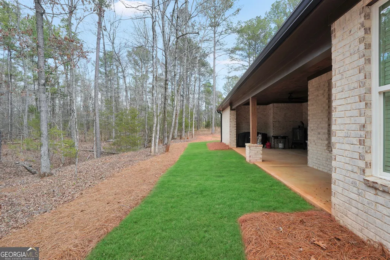
Back on market at NO FAULT of Seller! Completely custom built in 2024, this 4 bedroom, 3 & 1/2 bath all brick home on 5.82 acres was built with intention, quality and elevated details throughout- well above standard construction. This home is sure to impress you with warm tones, lots of character and all the feelings of home as soon as you walk in. Standout features include: spray foam insulation: (AVERAGE ELECTRIC BILL IS $120 PER MONTH- NEVER OVER $200 IN SUMMER!) ornate custom kitchen cabinets, gorgeous granite, huge kitchen island, walk-in Pantry, vaulted living room ceilings with built-in bookshelves & storage, beautiful Brick & wood mantle gas log fireplace, covered back porch, classy foyer entry, office space, massive laundry room with counter-top space and cabinets, stunning tile Master bath with His & Hers sinks, soaking tub, water closet, large shower and huge master closet. Additional features include: giant expandable attic space, sprinkler system, 2-zoned HVAC, tankless hot water heater, huge 2 car garage + a finished outdoor storage space. Excellent location just off Goolsby Road in Brookhollow, where homes are RARELY available, the neighbors are excellent & every beautiful home is on more than 5 acres! Secure your spot to see it today!
| Elementary School | Middle School | High School |
|---|---|---|
| Jasper Elementary Elementary School | Jasper Middle School | Jasper High School |
| Price History | |
|---|---|
| 6/9/2026 | Listed $560,000 |
General Features
| Sewer | Septic Tank |
|---|---|
| Heating | Central,Electric,Zoned |
| Cooling | Ceiling Fan(s),Central Air,Electric,Zoned |
| Utilities | High Speed Internet,Underground Utilities |
| Roof | Composition |
| Appliances | Dishwasher,Electric Water Heater,Ice Maker,Microwave,Range,Refrigerator,Stainless Steel Appliance(s),Tankless Water Heater |
| HOA Fee | 100 |
| Association Fee Includes | Maintenance Structure,Maintenance Grounds |
| Patio/Porch Features | Porch |
| Architectural Style | Brick 4 Side,Craftsman |
| Construction Materials | Brick |
| Year Built | 2024 |
| Levels | Two |
| Property Subtype | Single Family Residence |
| Tax Year | 26 |
| Community Features | None |
| County | Jasper |
| New Construction | false |
| Property Type | Residential |
| HOA | true |
| Attached Garage | true |
| Subdivision Name | Brookhollow |
| Garage Y/N | true |
| Full Baths | 3 |
| Status | Active |
| Directions | GPS Friendly. |
| High School | Jasper |
| City | Monticello |
| Lot Size Units | Acres |
| Lot Size Square Feet | 253519.2 |
| Carport Y/N | false |
| Elementary School | Jasper Elementary |
| Land Lease Y/N | false |
| Tax Annual Amount | 3990 |
| Home Warranty Y/N | false |
| Middle/Junior High School | Jasper |
| Property Condition | Resale |
| Structure Type | House |
| Building Area Units | Square Feet |
| Living Area Units | Square Feet |
| Standard Status | Active |
Interior Features
| Interior Amenities | Bookcases,Double Vanity,High Ceilings,Master On Main Level,Separate Shower,Soaking Tub,Split Bedroom Plan,Tile Bath,Walk-In Closet(s) |
|---|---|
| Basement | None |
| Flooring | Carpet,Hardwood,Other,Tile |
| Total Fireplaces | 1 |
| Fireplace Features | Gas Log |
| Air Conditioning Y/N | true |
| Heating Y/N | true |
| Window Features | Double Pane Windows |
| Fireplace Y/N | true |
| Above Grade Finished Area | 2846 |
| Half Baths | 1 |
| Laundry Features | Mud Room |
| Total Bedrooms | 4 |
| Main Level Bedrooms | 3 |
| Main Level Bathrooms | 2 |
| Below Grade Finished Area Unit Type | Square Feet |
| LivingAreaSource | Public Records |
| Above Grade Finished Area Unit Type | Square Feet |
| Kitchen Features | Breakfast Area,Breakfast Bar,Kitchen Island,Pantry,Walk-in Pantry |
| Total Baths | 4 |
Exterior Features
| Exterior Amenities | Sprinkler System |
|---|---|
| Parking Features | Garage,Attached,Parking Pad,Kitchen Level,Garage Door Opener |
| Lot Features | Corner Lot |
| Water Source | Well |
| Lot Size Area | 5.82 |
| Foundation Details | Slab |
| Building Area Total | 2846 |
| Lot Size Acres | 5.82 |
| Lot Size Source | Public Records |
Amenities
- Foreclosure
- Views
- Short Sale
- New Construction
- Adult 55+
- Lease To Own
- No HOA Fees
- Furnished
- Primary On Main
- Air Conditioning
- Seller Finance
- Green
- Fixer Upper
- Horse
- Golf
- Fireplace
- Deck
- Garage
- Basement
- Pool
Property vs Single Family Average in 31064
Price
Taxes
Year Built
 The data relating to real estate for sale on this web site comes in part from the Internet Data Exchange of the Greater Lehigh Valley REALTORS®. Real Estate listings held by brokerage firms (licensees) other than #firm are marked with the IDX logo and detailed information about them includes the name of the listing brokers.
The information being provided is for consumers personal, non-commercial use and may not be used for any purpose other than to identify prospective properties consumers
The data relating to real estate for sale on this web site comes in part from the Internet Data Exchange of the Greater Lehigh Valley REALTORS®. Real Estate listings held by brokerage firms (licensees) other than #firm are marked with the IDX logo and detailed information about them includes the name of the listing brokers.
The information being provided is for consumers personal, non-commercial use and may not be used for any purpose other than to identify prospective properties consumers
 ©2026 Georgia Multiple Listing Service All information deemed reliable but not guaranteed. All properties are subject to prior sale, change or withdrawal. Neither listing broker(s) or information provider(s) shall be responsible for any typographical errors, misinformation, misprints and shall be held totally harmless. Listing(s) information is provided for consumer's personal, non-commercial use and may not be used for any purpose other than to identify prospective properties consumers may
 The data relating to real estate for sale on this web site includes listings held by MLS-IDX Participants of the Internet Data Exchange program of the Multiple Listing Service of the Pocono Mountains Association of Realtors®. Listings marked with the Internet Data Exchange logo are not necessarily the listings of the owner of this web site. All listing data is the copyrighted property of the aforesaid Association and its MLS-IDX Participants with all rights reserved. The information contained
 © BRIGHT, All Rights Reserved
 Luzerne County Association of REALTORS® (LZCAOR) All information deemed reliable but not guaranteed. All properties are subject to prior sale, change or withdrawal. Neither listing broker(s) or information provider(s) shall be responsible for any typographical errors, misinformation, misprints and shall be held totally harmless. Listing(s) information is provided for consumer's personal, non-commercial use and may not be used for any purpose other than to identify prospective properties consumers may be interested in purchasing. The data relating to real estate for sale on this website comes in part from the Internet Data Exchange program of the Multiple Listing Service. Real estate listings held by brokerage firms other than The Brokers Realty Group Limited may be marked with the Internet Data Exchange logo and detailed information about those properties will include the name of the listing broker(s) when required by the MLS. Copyright ©2026 All rights reserved.
Last Updated: September 21, 2026 3:18 AM UTC
Luzerne County Association of REALTORS® (LZCAOR) All information deemed reliable but not guaranteed. All properties are subject to prior sale, change or withdrawal. Neither listing broker(s) or information provider(s) shall be responsible for any typographical errors, misinformation, misprints and shall be held totally harmless. Listing(s) information is provided for consumer's personal, non-commercial use and may not be used for any purpose other than to identify prospective properties consumers may be interested in purchasing. The data relating to real estate for sale on this website comes in part from the Internet Data Exchange program of the Multiple Listing Service. Real estate listings held by brokerage firms other than The Brokers Realty Group Limited may be marked with the Internet Data Exchange logo and detailed information about those properties will include the name of the listing broker(s) when required by the MLS. Copyright ©2026 All rights reserved.
Last Updated: September 21, 2026 3:18 AM UTC
 Susquehanna Valley Board of REALTORS® All information deemed reliable but not guaranteed. All properties are subject to prior sale, change or withdrawal. Neither listing broker(s) or information provider(s) shall be responsible for any typographical errors, misinformation, misprints and shall be held totally harmless. Listing(s) information is provided for consumer's personal, non-commercial use and may not be used for any purpose other than to identify prospective properties consumers may be
 All information deemed reliable but not guaranteed. All properties are subject to prior sale, change or withdrawal. Neither listing broker(s) or information provider(s) shall be responsible for any typographical errors, misinformation, misprints and shall be held totally harmless. Listing(s) information is provided for consumer's personal, non-commercial use and may not be used for any purpose other than to identify prospective properties consumers may be interested in purchasing. The data relating
