
Address
2626 Penbrook Lane, Macon, GA
Price
$ 399,900
Property Attributes
- MLS#10740622
- TypeSingle Family
- Listing Status Active
- CountyBibb
- CityMacon
- NeighborhoodPineworth
- Zip31216
- StyleOther
- Year Built1996
- Taxes$ 3333
- Price$ 399,900
- Bedrooms5
- Full Bathrooms3
- Half Bathrooms1
- Sqr Footage3233
- Lot Size0.65 Acres
Data Source:
Georgia MLS (GAMLS)
Property Description
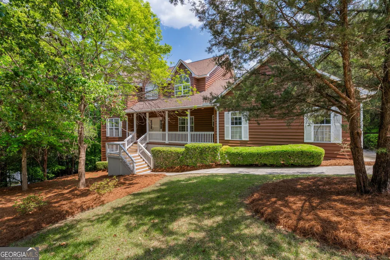
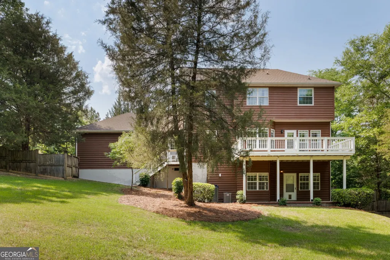
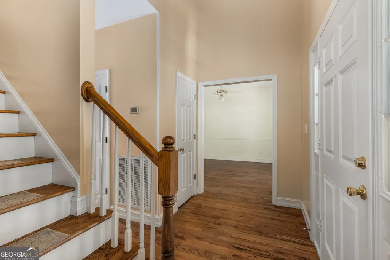
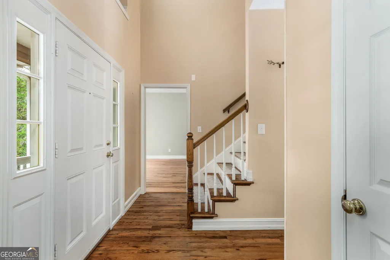
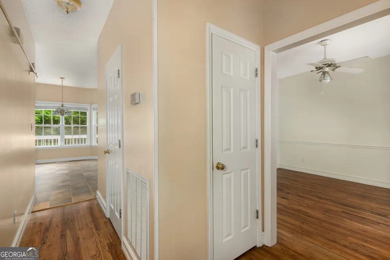
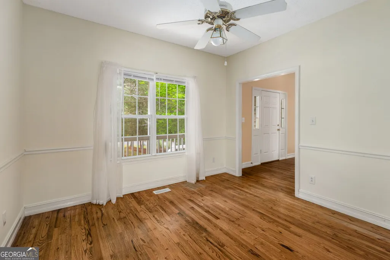
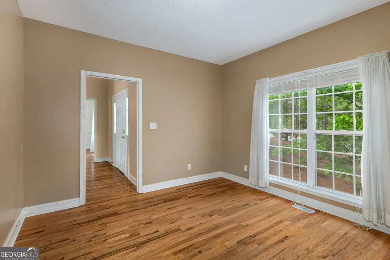
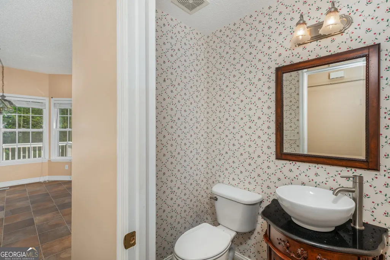
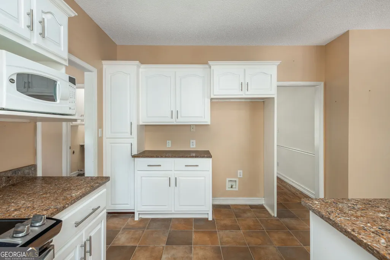
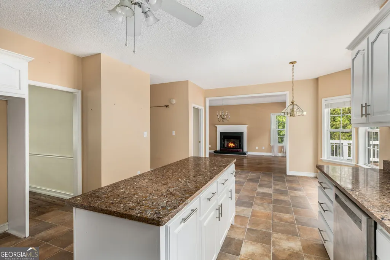
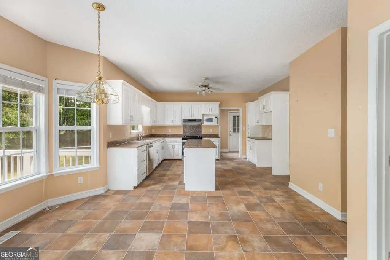
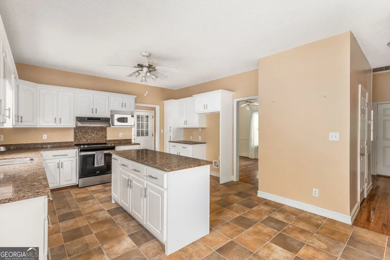
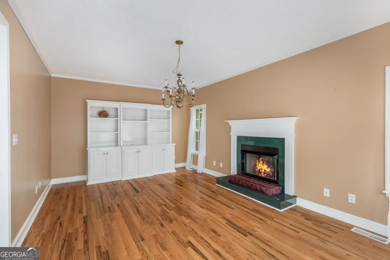
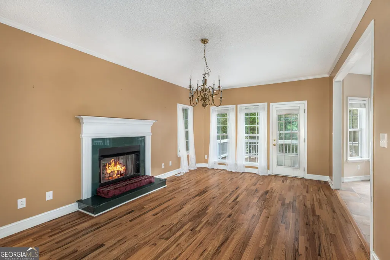
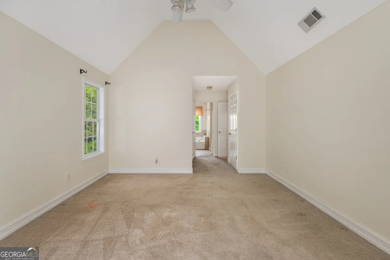
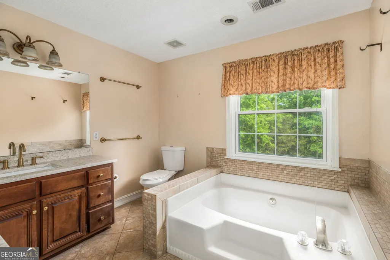
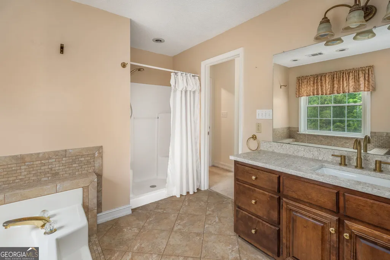
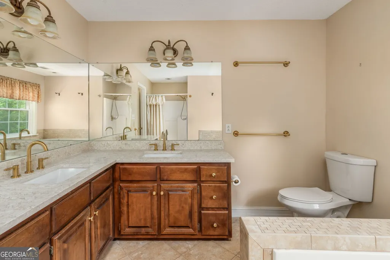
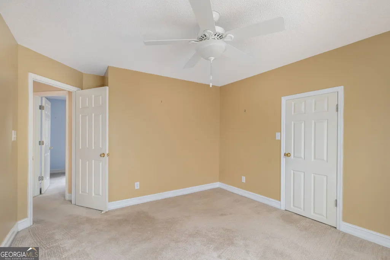
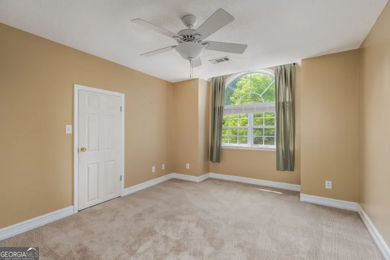
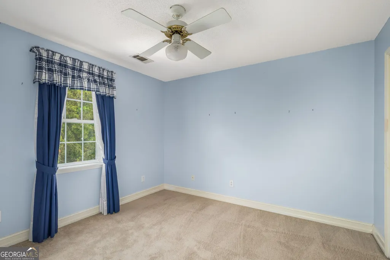
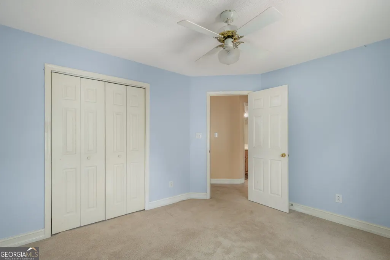
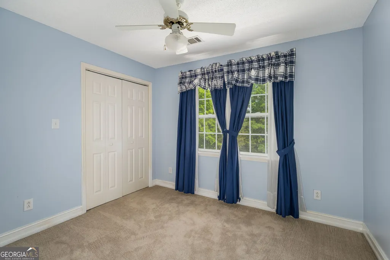
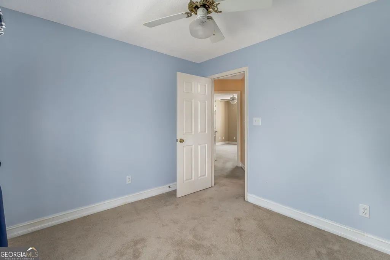
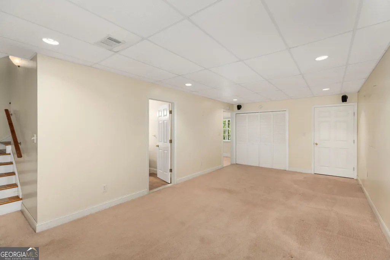
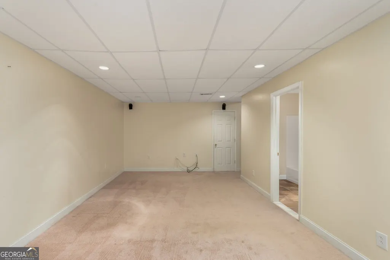
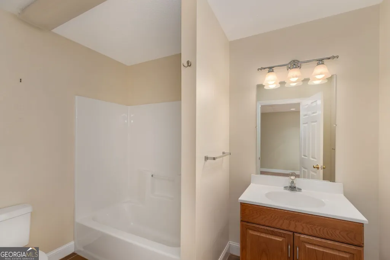
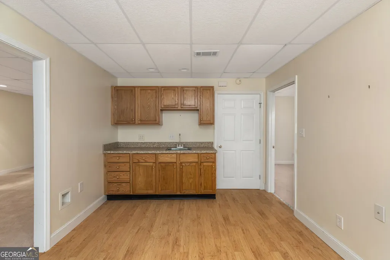
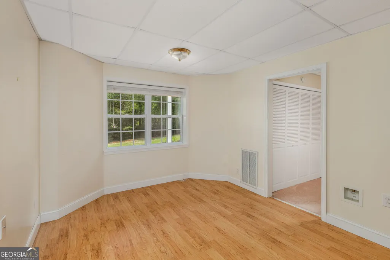
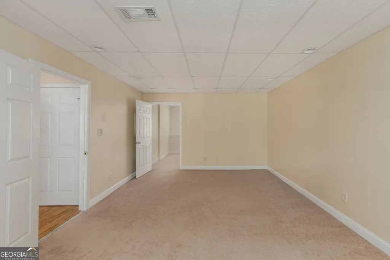
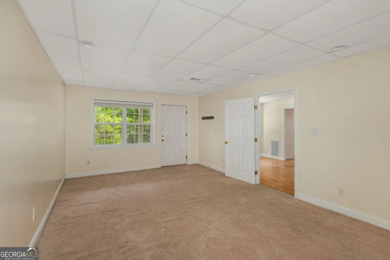
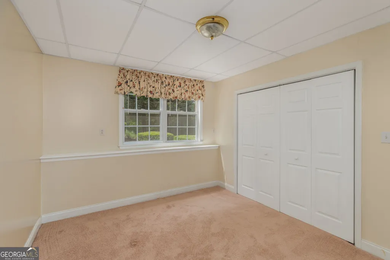
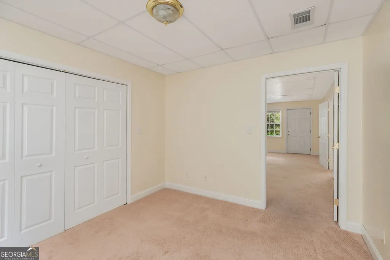
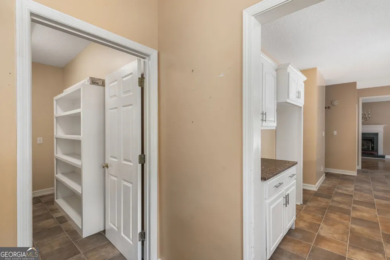
Owner Financing Available. Discover the Ultimate Multi-Generational Home in Pineworth at the Lake! Welcome to 2626 Penbrook Ln, a spacious and versatile 5-bedroom, 3.5-bathroom residence situated on a generous, private lot in one of South Bibb's most sought-after communities. This home offers the rare combination of traditional charm and a modern, fully-functional In-Law Suite, making it perfect for large families, multi-generational living, or those seeking a dedicated guest wing. Main Level & Upstairs: Step inside to find a thoughtfully designed floor plan featuring formal and informal living spaces. The heart of the home is bright and inviting, flowing seamlessly into the kitchen and dining areas. Upstairs, the oversized primary suite and additional bedrooms provide ample space for everyone to have their own retreat. The Ultimate Mother-In-Law Suite: The crown jewel of this property is the completely finished walk-out basement. This isn't just a basement-it's a second home. Featuring its own: Private Exterior Entrance Kitchen area with space for a fridge and a cooktop Spacious Living Room Large Bedroom & Full Bathroom Whether used for extended family, a long-term guest, or a premier home office/entertainment hub, this space adds incredible value and flexibility. Outdoor Living & Location: Enjoy the peace and quiet of Penbrook Lane from your back deck, overlooking a lush, wooded backyard. Located just minutes from the recreation and beauty of Lake Tobesofkee, you can enjoy the community dock of the subdivision for fishing and boating. Key Features: Total Bedrooms: 5 (including basement suite) Total Baths: 3.5 Basement: Fully finished with mother in law suite and private entry. Lot: Large, private wooded lot in a quiet cul-de-sac neighborhood. Schools: Heritage Elementary / Weaver Middle / Westside High. Don't miss out on this rare find in 31216. Schedule your private showing today and see the possibilities for yourself!
| Elementary School | Middle School | High School |
|---|---|---|
| Heritage Elementary School | Weaver Middle School | Westside High School |
| Price History | |
|---|---|
| 4/24/2026 | Listed $424,900 |
| 7/2/2026 | 6$399,900 |
General Features
| Sewer | Public Sewer |
|---|---|
| Heating | Central |
| Cooling | Central Air |
| Utilities | Cable Available,Electricity Available,High Speed Internet,Natural Gas Available,Phone Available,Sewer Connected,Water Available |
| Roof | Other |
| Appliances | Dishwasher,Gas Water Heater,Range |
| HOA Fee | 100 |
| Association Fee Includes | Maintenance Grounds |
| Architectural Style | Other |
| Construction Materials | Wood Siding |
| Year Built | 1996 |
| Levels | Three Or More |
| Property Subtype | Single Family Residence |
| Tax Year | 24 |
| Community Features | Shared Dock |
| County | Bibb |
| New Construction | false |
| Property Type | Residential |
| HOA | true |
| Attached Garage | false |
| Subdivision Name | Pineworth |
| Garage Y/N | true |
| Full Baths | 3 |
| Status | Active |
| Directions | Columbus Rd to Pineworth Rd Pineworth to Governor MacDonald Dr to Penbrook Ln |
| High School | Westside |
| City | Macon |
| Lot Size Units | Square Feet |
| Lot Size Square Feet | 28314 |
| Carport Y/N | false |
| Elementary School | Heritage |
| Land Lease Y/N | false |
| Tax Annual Amount | 3333.02 |
| Home Warranty Y/N | false |
| Middle/Junior High School | Weaver |
| Property Condition | Resale |
| Structure Type | House |
| Building Area Units | Square Feet |
| Living Area Units | Square Feet |
| Standard Status | Active |
Interior Features
| Interior Amenities | Double Vanity,Soaking Tub,Entrance Foyer,Walk-In Closet(s) |
|---|---|
| Basement | Bath Finished,Exterior Entry,Finished,Interior Entry |
| Flooring | Hardwood |
| Total Fireplaces | 1 |
| Air Conditioning Y/N | true |
| Heating Y/N | true |
| Fireplace Y/N | true |
| Above Grade Finished Area | 2333 |
| Half Baths | 1 |
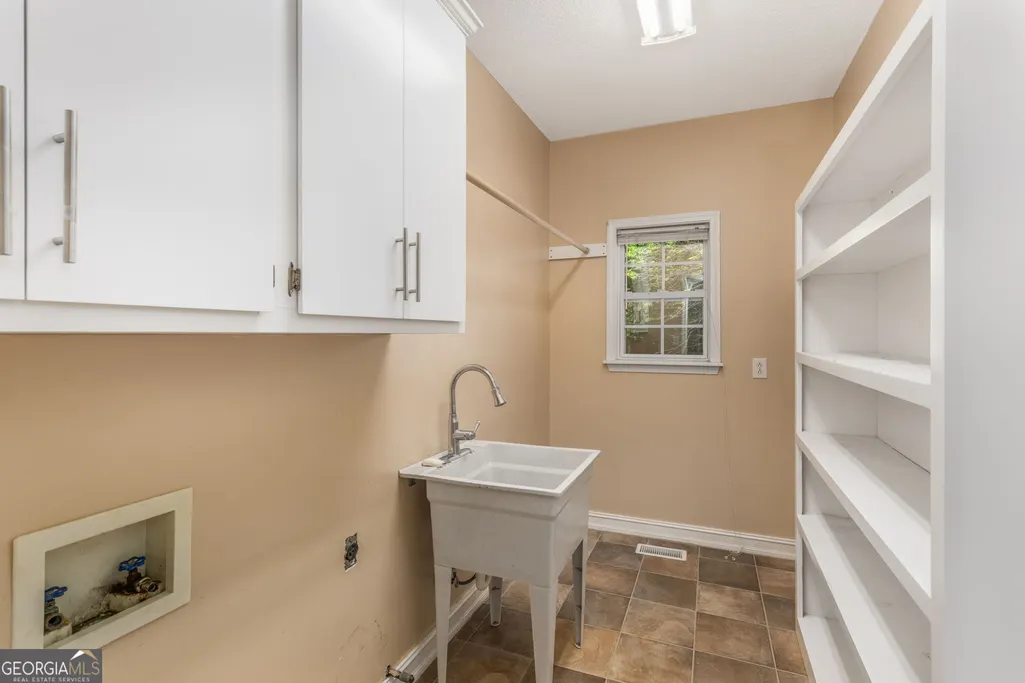
| Laundry Features | Laundry Closet |
| Total Bedrooms | 5 |
| Below Grade Finished Area | 900 |
| Below Grade Finished Area Unit Type | Square Feet |
| LivingAreaSource | Public Records |
| Above Grade Finished Area Unit Type | Square Feet |
| Total Baths | 4 |
Exterior Features
| Parking Features | Garage |
|---|---|
| Lot Features | Cul-De-Sac |
| Water Source | Public |
| Lot Size Area | 28314 |
| Building Area Total | 3233 |
| Lot Size Acres | 0.65 |
| Lot Size Source | Public Records |
Amenities
- Foreclosure
- Views
- Short Sale
- New Construction
- Adult 55+
- Lease To Own
- No HOA Fees
- Furnished
- Primary On Main
- Air Conditioning
- Seller Finance
- Green
- Fixer Upper
- Horse
- Golf
- Fireplace
- Deck
- Garage
- Basement
- Pool
Property vs Single Family Average in 31216
Price
Taxes
Year Built
 The data relating to real estate for sale on this web site comes in part from the Internet Data Exchange of the Greater Lehigh Valley REALTORS®. Real Estate listings held by brokerage firms (licensees) other than #firm are marked with the IDX logo and detailed information about them includes the name of the listing brokers.
The information being provided is for consumers personal, non-commercial use and may not be used for any purpose other than to identify prospective properties consumers
The data relating to real estate for sale on this web site comes in part from the Internet Data Exchange of the Greater Lehigh Valley REALTORS®. Real Estate listings held by brokerage firms (licensees) other than #firm are marked with the IDX logo and detailed information about them includes the name of the listing brokers.
The information being provided is for consumers personal, non-commercial use and may not be used for any purpose other than to identify prospective properties consumers
 ©2026 Georgia Multiple Listing Service All information deemed reliable but not guaranteed. All properties are subject to prior sale, change or withdrawal. Neither listing broker(s) or information provider(s) shall be responsible for any typographical errors, misinformation, misprints and shall be held totally harmless. Listing(s) information is provided for consumer's personal, non-commercial use and may not be used for any purpose other than to identify prospective properties consumers may
 The data relating to real estate for sale on this web site includes listings held by MLS-IDX Participants of the Internet Data Exchange program of the Multiple Listing Service of the Pocono Mountains Association of Realtors®. Listings marked with the Internet Data Exchange logo are not necessarily the listings of the owner of this web site. All listing data is the copyrighted property of the aforesaid Association and its MLS-IDX Participants with all rights reserved. The information contained
 © BRIGHT, All Rights Reserved
 Luzerne County Association of REALTORS® (LZCAOR) All information deemed reliable but not guaranteed. All properties are subject to prior sale, change or withdrawal. Neither listing broker(s) or information provider(s) shall be responsible for any typographical errors, misinformation, misprints and shall be held totally harmless. Listing(s) information is provided for consumer's personal, non-commercial use and may not be used for any purpose other than to identify prospective properties consumers may be interested in purchasing. The data relating to real estate for sale on this website comes in part from the Internet Data Exchange program of the Multiple Listing Service. Real estate listings held by brokerage firms other than The Brokers Realty Group Limited may be marked with the Internet Data Exchange logo and detailed information about those properties will include the name of the listing broker(s) when required by the MLS. Copyright ©2026 All rights reserved.
Last Updated: September 18, 2026 2:33 AM UTC
Luzerne County Association of REALTORS® (LZCAOR) All information deemed reliable but not guaranteed. All properties are subject to prior sale, change or withdrawal. Neither listing broker(s) or information provider(s) shall be responsible for any typographical errors, misinformation, misprints and shall be held totally harmless. Listing(s) information is provided for consumer's personal, non-commercial use and may not be used for any purpose other than to identify prospective properties consumers may be interested in purchasing. The data relating to real estate for sale on this website comes in part from the Internet Data Exchange program of the Multiple Listing Service. Real estate listings held by brokerage firms other than The Brokers Realty Group Limited may be marked with the Internet Data Exchange logo and detailed information about those properties will include the name of the listing broker(s) when required by the MLS. Copyright ©2026 All rights reserved.
Last Updated: September 18, 2026 2:33 AM UTC
 Susquehanna Valley Board of REALTORS® All information deemed reliable but not guaranteed. All properties are subject to prior sale, change or withdrawal. Neither listing broker(s) or information provider(s) shall be responsible for any typographical errors, misinformation, misprints and shall be held totally harmless. Listing(s) information is provided for consumer's personal, non-commercial use and may not be used for any purpose other than to identify prospective properties consumers may be
 All information deemed reliable but not guaranteed. All properties are subject to prior sale, change or withdrawal. Neither listing broker(s) or information provider(s) shall be responsible for any typographical errors, misinformation, misprints and shall be held totally harmless. Listing(s) information is provided for consumer's personal, non-commercial use and may not be used for any purpose other than to identify prospective properties consumers may be interested in purchasing. The data relating
