
Primary on Main
Address
1319 Augustine Avenue, Fredericksburg, VA
Price
$ 799,899
Property Attributes
- MLS#VAFB2010982
- TypeSingle Family
- Listing Status ACTIVE
- CountyFREDERICKSBURG CITY
- CityFredericksburg
- NeighborhoodCollege Heights
- Zip22401
- StyleCape Cod
- Year Built1939
- Taxes$ 4753
- Price$ 799,899
- Bedrooms5
- Full Bathrooms3
- Half Bathrooms1
- Sqr Footage2825
- Lot Size0.15 Acres
Data Source:
Bright MLS
Property Description
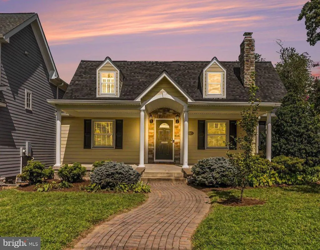
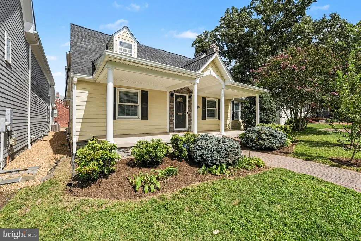
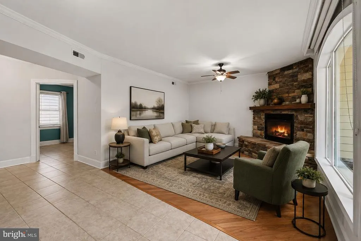
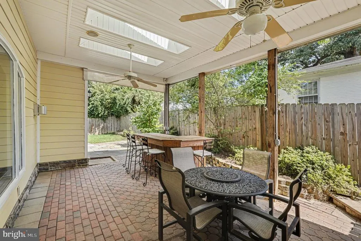
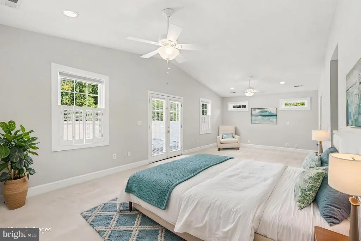
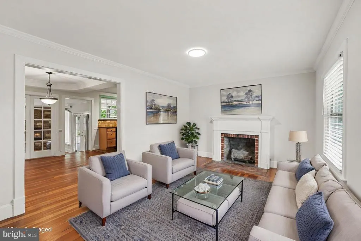
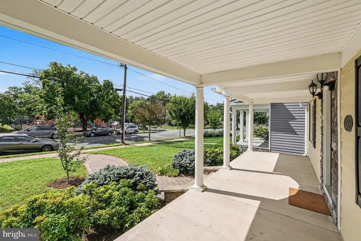
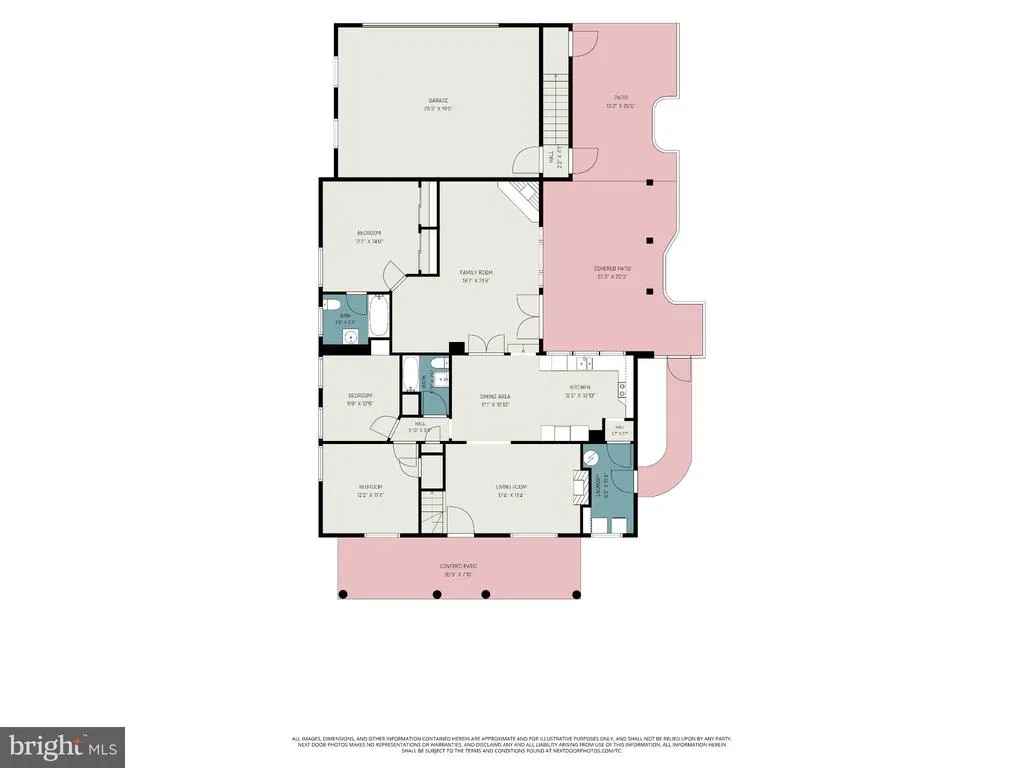
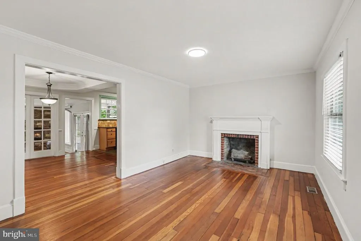
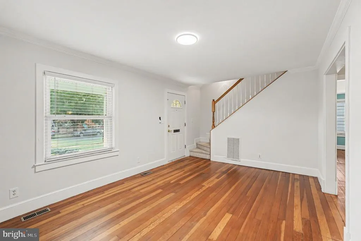
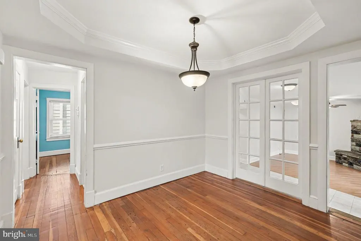
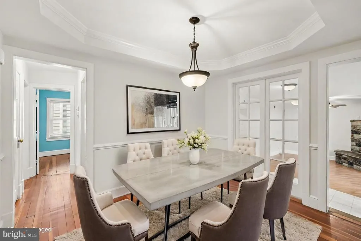
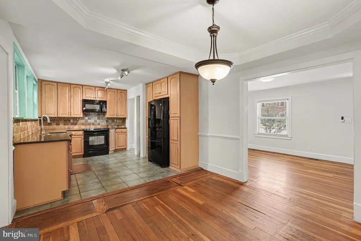
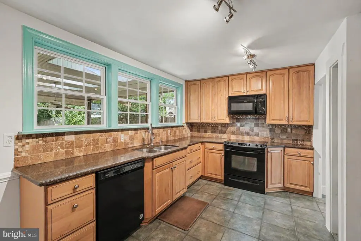
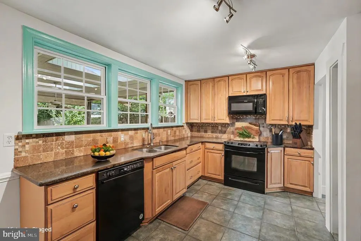
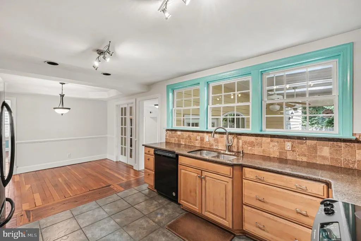
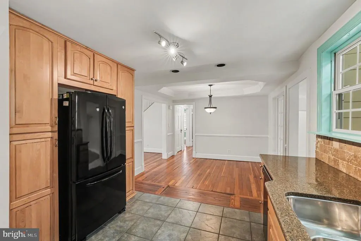
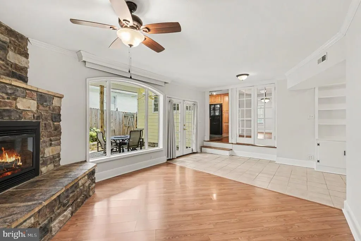
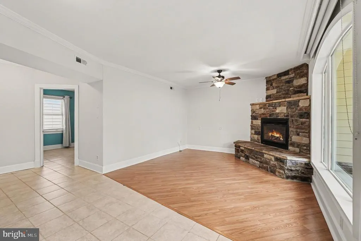
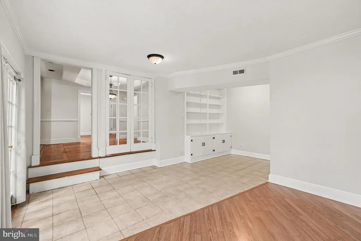
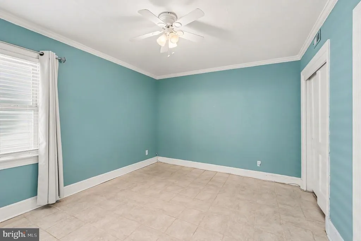
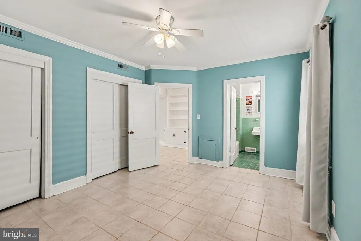
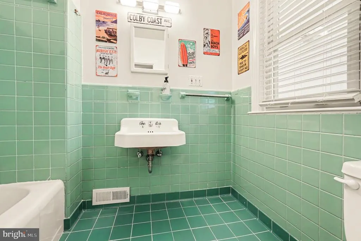
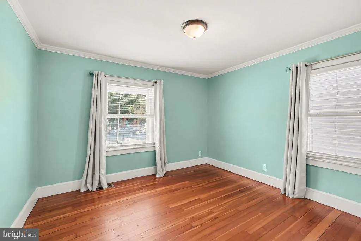
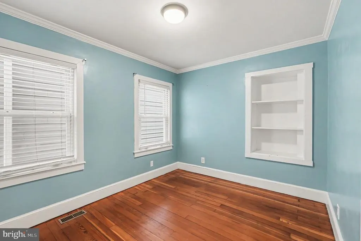
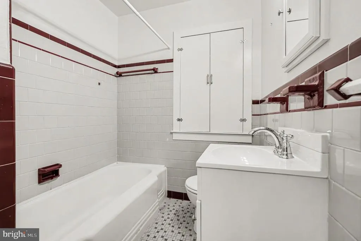
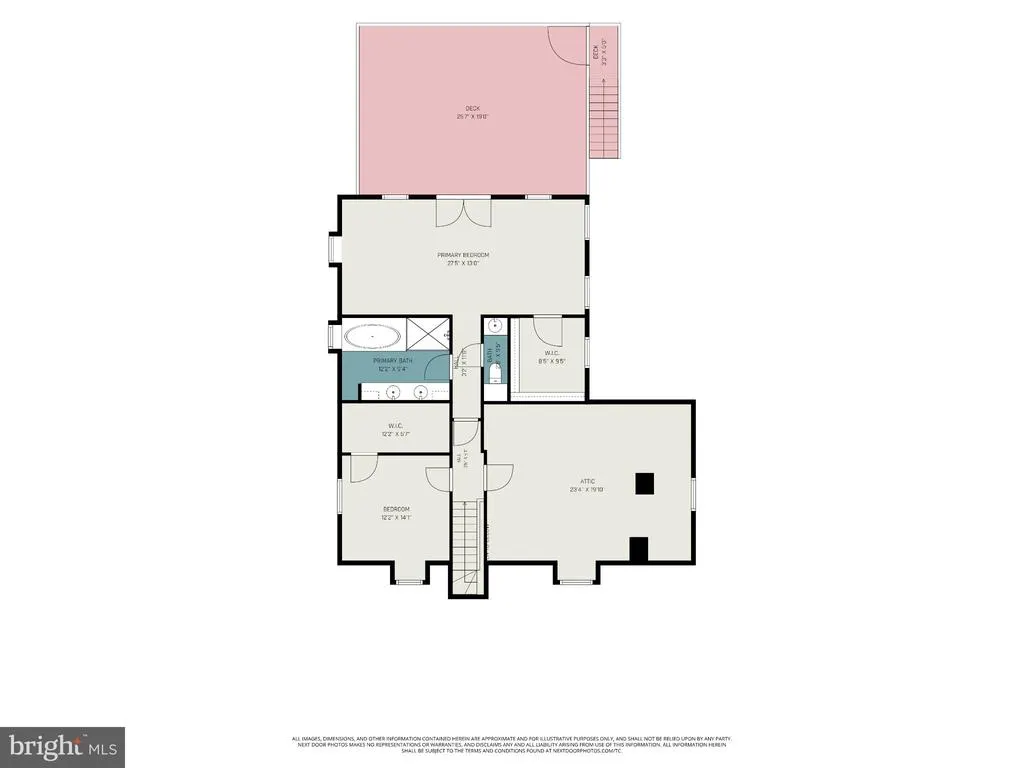
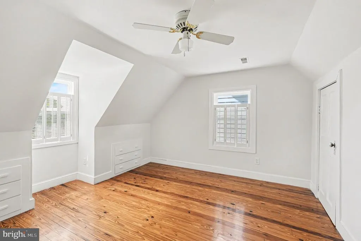
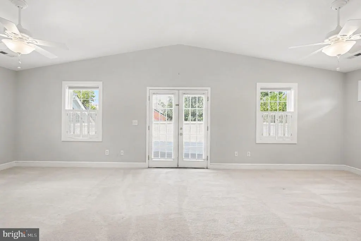
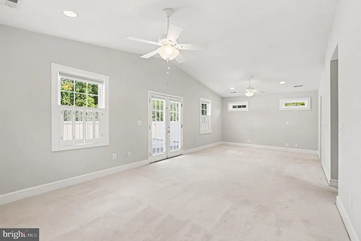
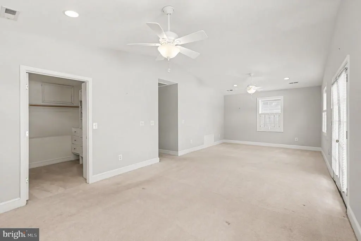
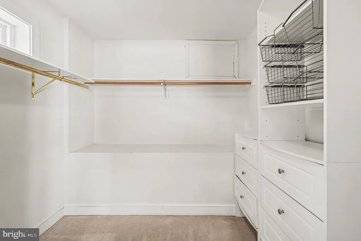
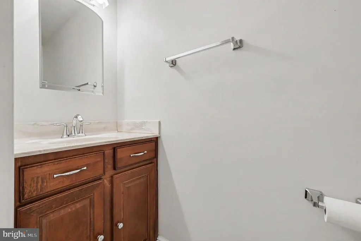
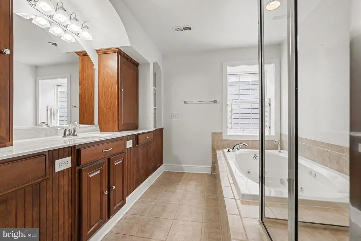
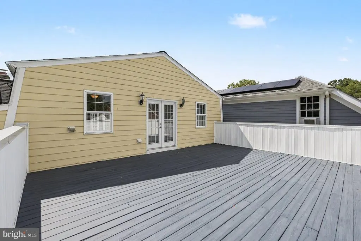
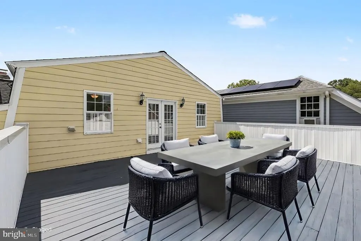
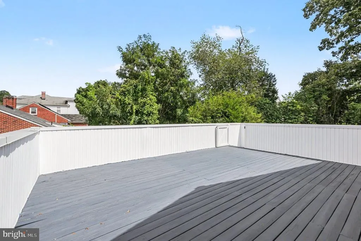
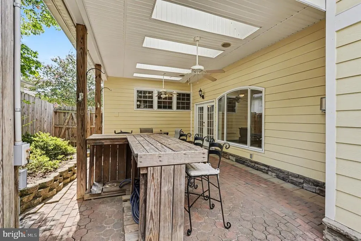
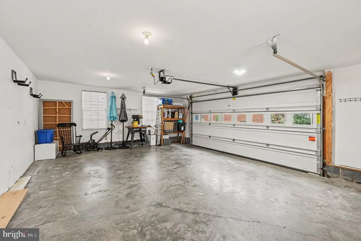
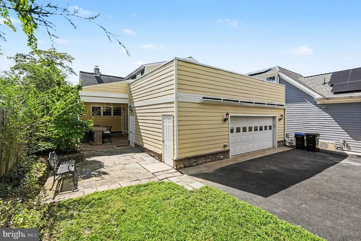
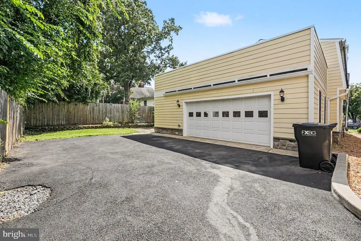
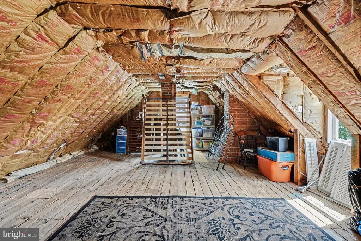
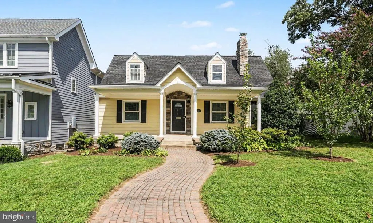
Welcome to 1319 Augustine Avenue in sought-after College Heights, where classic Fredericksburg character meets an unbeatable location. Just one block from the University of Mary Washington and minutes from downtown Fredericksburg, restaurants, shopping, parks, historic attractions, and major commuter routes, this 1939 Cape Cod offers 5 bedrooms, 3.5 baths, and approximately 2,825 square feet of versatile living space. Timeless architectural charm pairs beautifully with thoughtful updates and standout amenities throughout the home. The spacious primary suite opens directly to a private rooftop deck, an ideal setting for morning coffee, entertaining, or relaxing above the neighborhood. A covered rear patio offers another inviting outdoor retreat. A rare city advantage, the oversized detached two-car garage is accessed from the rear by an asphalt driveway, providing generous off-street parking for residents and guests. Inside, the home features a gourmet kitchen, gas fireplace, built-ins, and comfortable living spaces designed for everyday living and effortless entertaining. Recent improvements add valuable peace of mind, including a roof replacement in August 2026; main-level HVAC replacement with extreme filtration and UV light purification in 2022; replacement of the under-home vapor barrier and installation of a dehumidifier in 2025; and multiple appliance replacements between 2022 and 2024. An existing home warranty is available for buyer assumption, subject to the warranty providers terms. With classic character, modern updates, exceptional parking, and a prime College Heights location close to everything Fredericksburg has to offer, this home is ready to welcome its next owner.
| Elementary School | Middle School | High School |
|---|---|---|
| Hugh Mercer Elementary School | Walker Grant Middle School | James Monroe High School |
| Price History | |
|---|---|
| 8/28/2026 | Listed $799,899 |
General Features
| Living Area | 2825 |
|---|---|
| Sewer | Public Sewer |
| Heating | Zoned,Forced Air |
| Cooling | Central A/C,Ceiling Fan(s) |
| Possession | Settlement |
| Zoning | R4 |
| Garage Spaces | 2.00 |
| Patio/Porch Features | Deck(s),Patio(s) |
| Architectural Style | Cape Cod |
| Construction Materials | Vinyl Siding |
| School District | FREDERICKSBURG CITY PUBLIC SCHOOLS |
| Year Built | 1939 |
| Levels | 2 |
| Tax Year | 2025 |
| Ownership | Fee Simple |
| Cool Fuel | Electric |
| Accessibility | None |
| County | FREDERICKSBURG CITY |
| New Construction | No |
| Property Type | Residential |
| HOA | No |
| Subdivision Name | COLLEGE HEIGHTS |
| Facing Direction | Southwest |
| Garage Y/N | Yes |
| Water Access Y/N | No |
| Other Structures | Above Grade,Below Grade |
| Transportation | Commuter Rail Station 1 to 5 miles,Commuter Lots less than 5 miles |
| Full Baths | 3 |
| Status | ACTIVE |
| Directions | Use GPS navigation to 1319 Augustine Ave,Fredericksburg,VA |
| City | FREDERICKSBURG |
| Disclosures | Lead Based Paint - Federal,Prop Disclosure |
| Senior Community Y/N | No |
| Lot Size Units | Square Feet |
| Lot Size Square Feet | 6534.00 |
| Tax Assessed Value | 559200.0 |
| Tax Annual Amount | 4753.0 |
| Structure Type | Detached |
| Condo/Coop Association fee Y/N | No |
| Bathrooms Full Main Level | 2 |
| Bathrooms Count Main Level | 2.00 |
| Price Per Sq Ft Total AG | 283.15 |
| Lease Considered Y/N | No |
| Vacation Rental Y/N | No |
| Virtual Tour | https://listings.nextdoorphotos.com/vd/262554701 |
| Total SQFT | 2825 |
| Standard Status | Active |
| Year Built Source | Estimated |
Interior Features
| Interior Amenities | Air Filter System,Attic,Bathroom - Jetted Tub |
|---|---|
| Heating Fuel | Natural Gas |
| Flooring | Carpet,Hardwood,Tile/Brick |
| Total Fireplaces | 2 |
| Hot Water | Natural Gas |
| Total Stories | 2 |
| Basement (Y/N) | No |
| Heating Y/N | Yes |
| Fireplace Y/N | Yes |
| Above Grade Finished Area | 2825 |
| Half Baths | 1 |
| Central Air Y/N | Yes |
| Total Bedrooms | 5 |
| Room Type | Living Room,Dining Room,Primary Bedroom,Bedroom 3,Bedroom 4,Kitchen,Family Room,Laundry,Bathroom 1,Bathroom 2,Attic,Primary Bathroom,Half Bath |
| Main Level Bedrooms | 3 |
| Below Grade Finished Area Unit Type | Square Feet |
| LivingAreaSource | Estimated |
| Laundry Type | Main Floor |
| Below Grade Finished Area Source | Estimated |
| Bedrooms Count All Upper Levels | 2 |
| Bedrooms Count Upper Level 1 | 2 |
| Bathrooms Half Upper Level 1 | 1 |
| Bathrooms Half All Upper Levels | 1 |
| Bathrooms Full Upper Level 1 | 1 |
| Bathrooms Full All Upper Levels | 1 |
| Bathrooms Count Upper Level 1 | 2.00 |
| Bathrooms Count All Upper Levels | 2 |
| Above Grade Finished Area Source | Estimated |
| Above Grade Finished Area Unit Type | Square Feet |
| Total Baths | 4 |
Exterior Features
| Exterior Amenities | Roof Deck |
|---|---|
| Pool | No Pool |
| Fencing | Privacy,Wood |
| Parking Features | Asphalt Driveway |
| Water Source | Public |
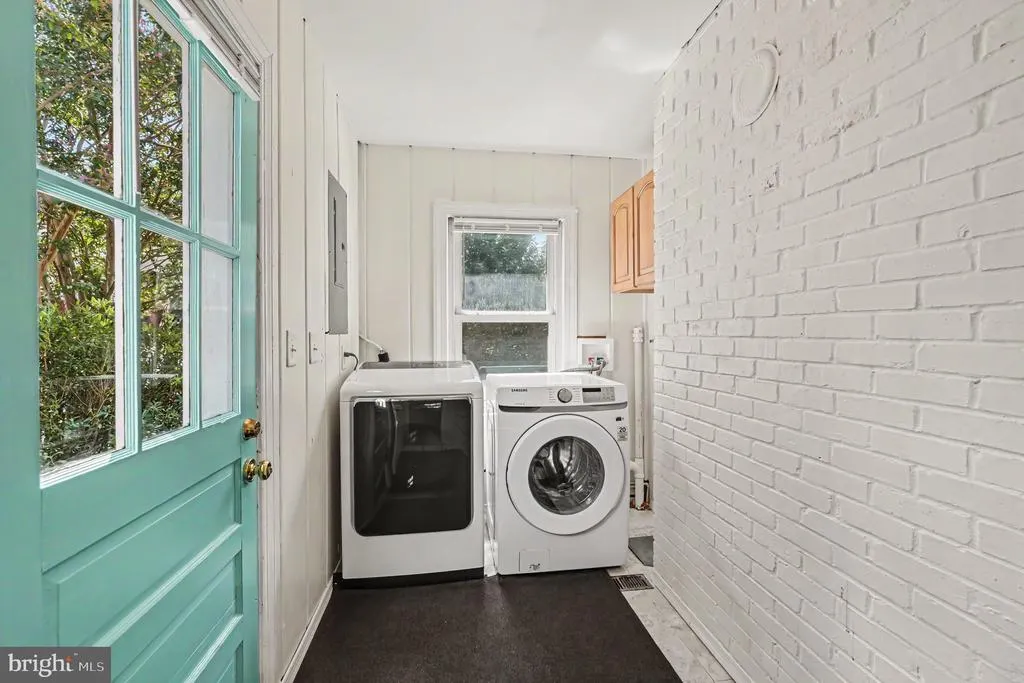
| Inclusions | Washer and Dryer; Primary Bedroom storage units - 2; Patio furniture: table - 1,chairs - 4,wooden bar - 1; Sun shade blinds - 4 |
| Total Parking Spaces | 6 |
| Garage Features | Garage - Rear Entry,Garage Door Opener,Oversized |
| Type of Parking | Driveway,Off Street,Detached Garage |
| Foundation Details | Crawl Space |
| Spa | No |
| Water View Y/N | No |
| Lot Size Acres | 0.15 |
| Lot Size Source | Estimated |
| Waterfront Y/N | No |
| Horse Y/N | No |
| Land Assessed Value | 180000.00 |
| Navigable Water Y/N | No |
| Water Oriented Y/N | No |
| # of Detached Garage Spaces | 2 |
Room Details
| Room | Dimensions | Level | Flooring | Details |
|---|---|---|---|---|
| Attic | Upper 1 | |||
| Bathroom 1 | Main | |||
| Bathroom 2 | Main | |||
| Bedroom 3 | Main | |||
| Bedroom 4 | Upper 1 | |||
| Dining Room | Main | |||
| Family Room | Main | |||
| Half Bath | Upper 1 | |||
| Kitchen | Main | |||
| Laundry | Main | |||
| Living Room | Main | |||
| Primary Bathroom | Upper 1 | |||
| Primary Bedroom | Main | |||
| Primary Bedroom | Upper 1 |
Amenities
- Foreclosure
- Views
- Short Sale
- New Construction
- Adult 55+
- Lease To Own
- No HOA Fees
- Furnished
- Primary On Main
- Air Conditioning
- Seller Finance
- Green
- Fixer Upper
- Horse
- Golf
- Fireplace
- Deck
- Garage
- Basement
- Pool
Property vs Single Family Average in 22401
Price
Taxes
Year Built
Visits
 The data relating to real estate for sale on this web site comes in part from the Internet Data Exchange of the Greater Lehigh Valley REALTORS®. Real Estate listings held by brokerage firms (licensees) other than #firm are marked with the IDX logo and detailed information about them includes the name of the listing brokers.
The information being provided is for consumers personal, non-commercial use and may not be used for any purpose other than to identify prospective properties consumers
The data relating to real estate for sale on this web site comes in part from the Internet Data Exchange of the Greater Lehigh Valley REALTORS®. Real Estate listings held by brokerage firms (licensees) other than #firm are marked with the IDX logo and detailed information about them includes the name of the listing brokers.
The information being provided is for consumers personal, non-commercial use and may not be used for any purpose other than to identify prospective properties consumers
 ©2026 Georgia Multiple Listing Service All information deemed reliable but not guaranteed. All properties are subject to prior sale, change or withdrawal. Neither listing broker(s) or information provider(s) shall be responsible for any typographical errors, misinformation, misprints and shall be held totally harmless. Listing(s) information is provided for consumer's personal, non-commercial use and may not be used for any purpose other than to identify prospective properties consumers may
 The data relating to real estate for sale on this web site includes listings held by MLS-IDX Participants of the Internet Data Exchange program of the Multiple Listing Service of the Pocono Mountains Association of Realtors®. Listings marked with the Internet Data Exchange logo are not necessarily the listings of the owner of this web site. All listing data is the copyrighted property of the aforesaid Association and its MLS-IDX Participants with all rights reserved. The information contained
 © BRIGHT, All Rights Reserved
 Luzerne County Association of REALTORS® (LZCAOR) All information deemed reliable but not guaranteed. All properties are subject to prior sale, change or withdrawal. Neither listing broker(s) or information provider(s) shall be responsible for any typographical errors, misinformation, misprints and shall be held totally harmless. Listing(s) information is provided for consumer's personal, non-commercial use and may not be used for any purpose other than to identify prospective properties consumers may be interested in purchasing. The data relating to real estate for sale on this website comes in part from the Internet Data Exchange program of the Multiple Listing Service. Real estate listings held by brokerage firms other than The Brokers Realty Group Limited may be marked with the Internet Data Exchange logo and detailed information about those properties will include the name of the listing broker(s) when required by the MLS. Copyright ©2026 All rights reserved.
Last Updated: September 20, 2026 3:14 AM UTC
Luzerne County Association of REALTORS® (LZCAOR) All information deemed reliable but not guaranteed. All properties are subject to prior sale, change or withdrawal. Neither listing broker(s) or information provider(s) shall be responsible for any typographical errors, misinformation, misprints and shall be held totally harmless. Listing(s) information is provided for consumer's personal, non-commercial use and may not be used for any purpose other than to identify prospective properties consumers may be interested in purchasing. The data relating to real estate for sale on this website comes in part from the Internet Data Exchange program of the Multiple Listing Service. Real estate listings held by brokerage firms other than The Brokers Realty Group Limited may be marked with the Internet Data Exchange logo and detailed information about those properties will include the name of the listing broker(s) when required by the MLS. Copyright ©2026 All rights reserved.
Last Updated: September 20, 2026 3:14 AM UTC
 Susquehanna Valley Board of REALTORS® All information deemed reliable but not guaranteed. All properties are subject to prior sale, change or withdrawal. Neither listing broker(s) or information provider(s) shall be responsible for any typographical errors, misinformation, misprints and shall be held totally harmless. Listing(s) information is provided for consumer's personal, non-commercial use and may not be used for any purpose other than to identify prospective properties consumers may be
 All information deemed reliable but not guaranteed. All properties are subject to prior sale, change or withdrawal. Neither listing broker(s) or information provider(s) shall be responsible for any typographical errors, misinformation, misprints and shall be held totally harmless. Listing(s) information is provided for consumer's personal, non-commercial use and may not be used for any purpose other than to identify prospective properties consumers may be interested in purchasing. The data relating
