


Address
8 Crabapple Drive, Bear, DE
Price
$ 639,000
Property Attributes
- MLS#DENC2111630
- TypeSingle Family
- Listing Status ACTIVE
- CountyNEW CASTLE
- CityBear
- AreaNewark-Glasgow
- NeighborhoodSylvan Park
- Zip19701
- StyleColonial,Contemporary
- Year Built2000
- Taxes$ 5067
- Price$ 639,000
- Bedrooms4
- Full Bathrooms3
- Half Bathrooms0
- Sqr Footage3100
- Lot Size0.21 Acres
Data Source:
Bright MLS
Property Description
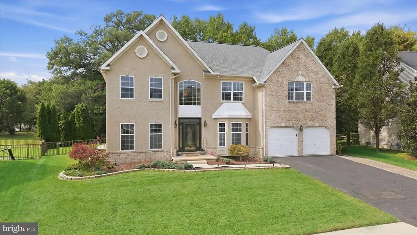
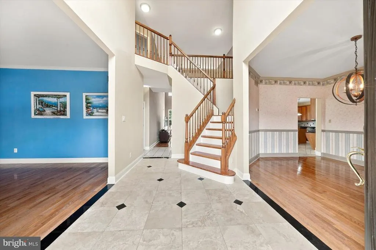
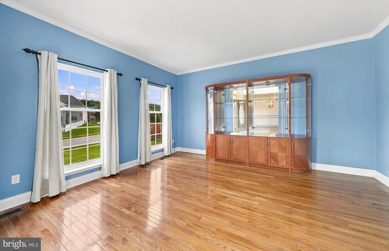
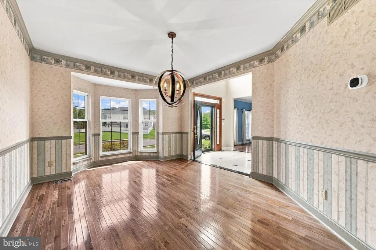
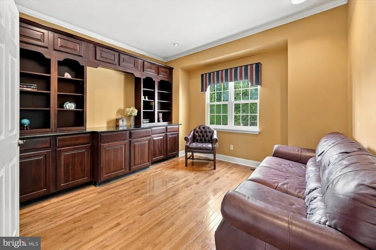
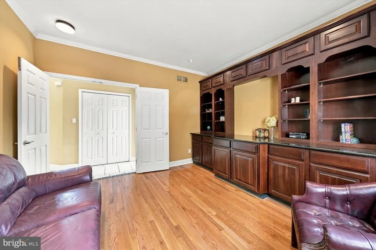
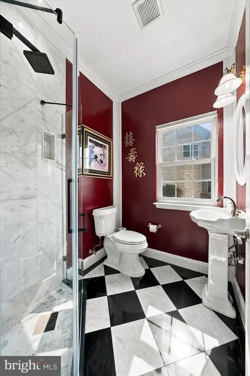
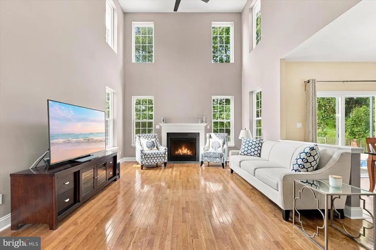
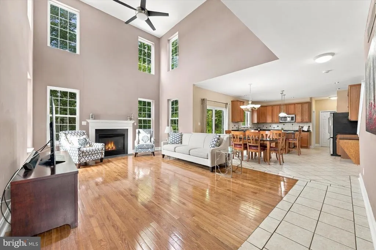
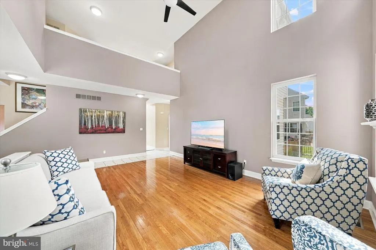
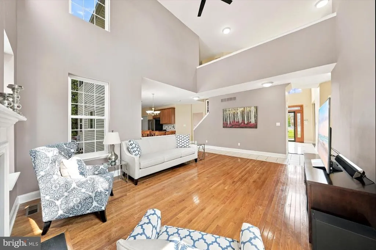
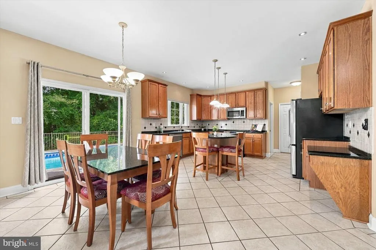
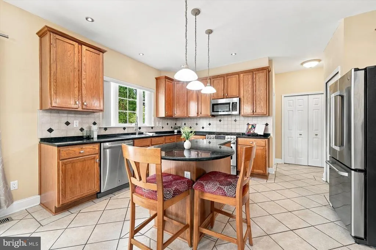
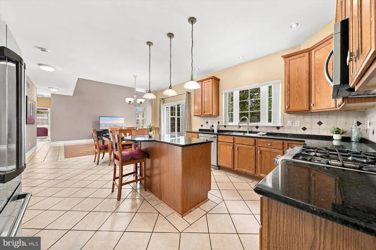
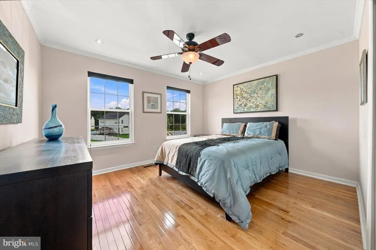
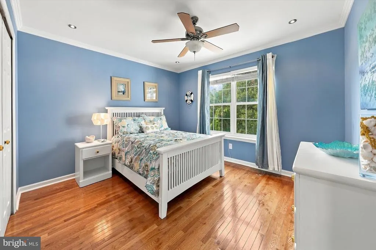
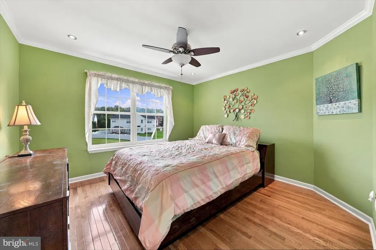
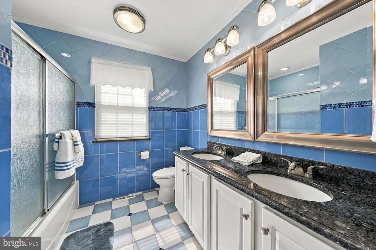
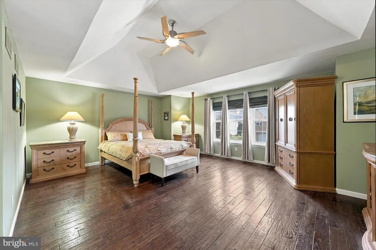
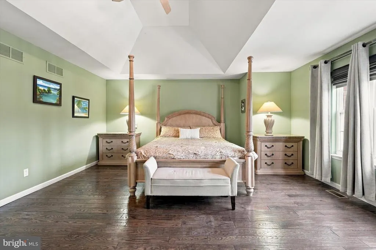
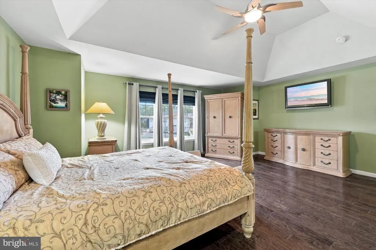
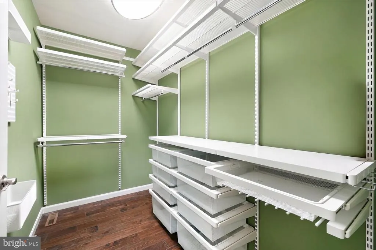
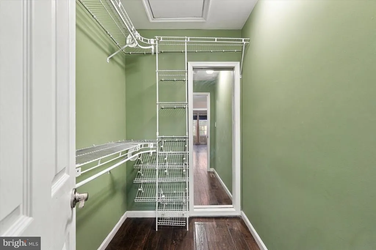
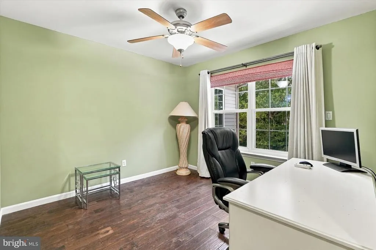
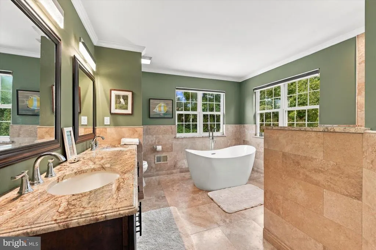
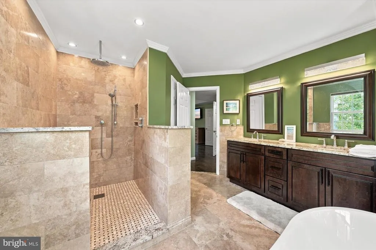
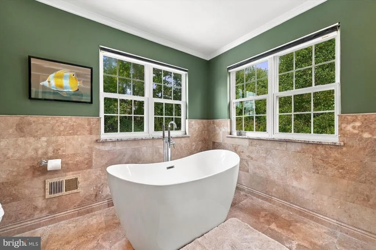
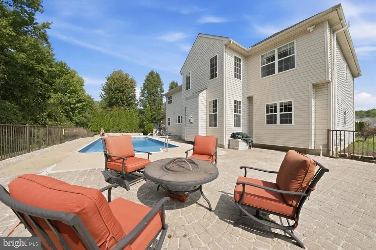
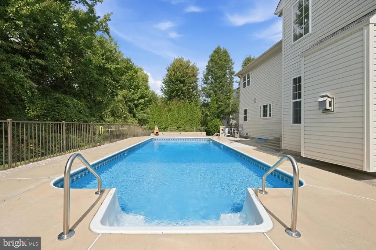
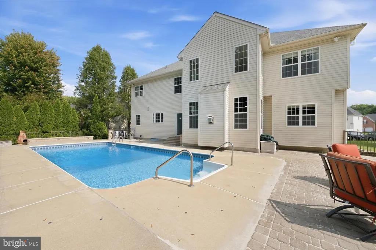
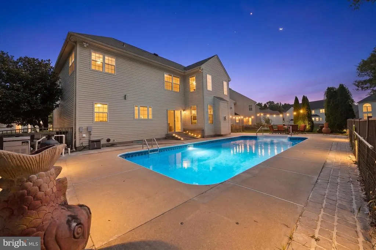
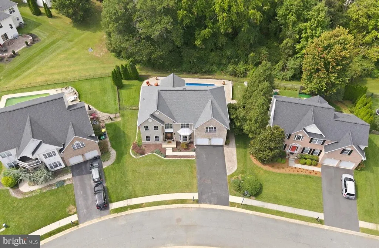
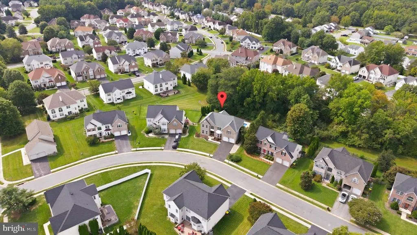
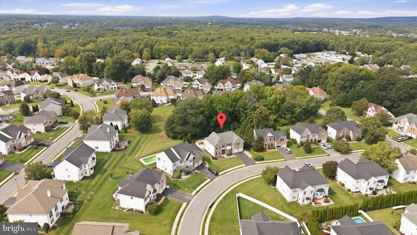
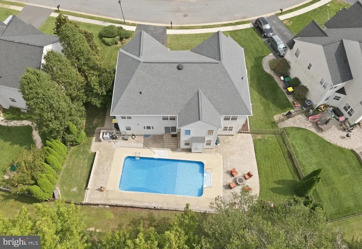
RARELY AVAILABLE IN SYLVAN PARK! This stately, beautifully upgraded home offers the perfect blend of elegance, comfort, and exceptional outdoor living, all tucked away on a premium wooded lot that provides a wonderful sense of privacy while keeping you minutes from everything you need. From the moment you step inside, the grand two-story foyer makes a statement, featuring beautiful ceramic marble-look tile and an impressive butterfly staircase with hardwood treads. Continue toward the rear of the home and youll discover the dramatic two-story family room, complete with a gas fireplace and an abundance of natural light. Just off the family room is a versatile office/flex room with an adjacent full bath, offering an ideal option for a first-floor guest suite, in-law accommodations, home office, or private retreat for anyone who prefers first-floor living. The beautifully appointed kitchen features stainless steel appliances, granite countertops, ceramic tile flooring, and a center island, with plenty of workspace for everyday cooking and entertaining. Upstairs, the exceptionally spacious primary suite is truly a retreat. The large hardwood-floor bedroom flows into a separate sitting room, creating a peaceful space for reading, relaxing, or simply getting away from it all. Two walk-in closets provide abundant storage, while the beautifully renovated primary bath feels like a private spa, featuring a dramatic oversized shower and luxurious freestanding soaking tub. No expense was spared in the renovation. Three additional generously sized bedrooms, all with hardwood flooring, provide plenty of room for family, guests, or additional office space. The hall bath is another standout, showcasing designer Ralph Lauren tile on both the walls and floora beautiful renovation that reflects the level of care found throughout this home. And then theres the backyard this is where this home truly comes alive. Step outside to a beautiful paver patio and your own heated, in-ground swimming pool, surrounded by privacy, fencing and backing to the woods. At the pool steps, built-in jets transform that section into a relaxing spa-like Jacuzzi areaperfect for unwinding after a long day or entertaining friends and family. The pool is also illuminated for beautiful evening enjoyment. The thoughtful extras continue with an underground sprinkler system, a water softener, and pool equipment and patio furnishings included, making this outdoor oasis ready to enjoy. And for additional peace of mind, the home inspection has already been completed, with items addressed and corrected. The stucco inspection report also came back with flying colorsno repairs were needed! This is a home where the pride of ownership is immediately apparent. The owner didnt simply maintain the propertyhe invested in it, upgraded it, and added custom touches, including work thoughtfully incorporated during the original construction. Despite its private, tucked-away setting, the location is incredibly convenient, with easy access to Route 1, I-95, restaurants, the train station, and everyday amenities, all just minutes away. A premium wooded setting. Beautiful custom upgrades. Incredible indoor and outdoor living. A heated pool and spa, and a home that has been lovingly cared for. Opportunities like this in Sylvan Park dont come along often. Come see it for yourselfyou may walk through the door and immediately know youve found the one youve been waiting for!
| Price History | |
|---|---|
| 9/19/2026 | Listed $639,000 |
General Features
| Living Area | 3100 |
|---|---|
| Sewer | Public Sewer |
| Heating | 90% Forced Air |
| Cooling | Attic Fan,Central A/C |
| Possession | Negotiable |
| Roof | Asphalt |
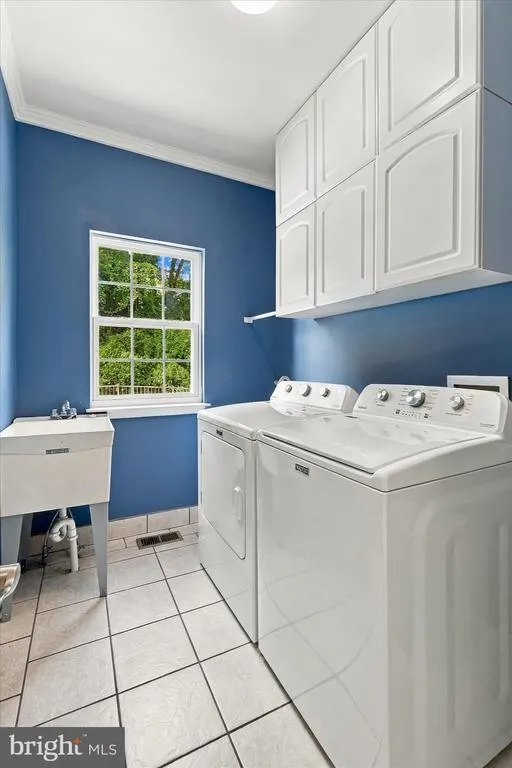
| Appliances | Disposal,Dryer - Gas,Stainless Steel Appliances,Washer,Water Conditioner - Owned,Water Heater - Tankless |
| Zoning | NC21 |
| HOA Fee | 350.00 |
| Garage Spaces | 2.00 |
| Patio/Porch Features | Patio(s) |
| Architectural Style | Colonial,Contemporary |
| Pool Features | Fenced,Filtered,Heated,In Ground,Pool/Spa Combo |
| Security Features | Security System |
| Construction Materials | Brick,Stucco,Vinyl Siding |
| School District | CHRISTINA |
| Exclusions | Personal items in basement and garage. |
| Year Built | 2000 |
| Levels | 3 |
| Tax Year | 2025 |
| Ownership | Fee Simple |
| Cool Fuel | Electric |
| Building Name | NONE AVAILABLE |
| Accessibility | None |
| Assoc Fee Paid Per | Annually |
| County | NEW CASTLE |
| New Construction | No |
| Property Type | Residential |
| HOA | Yes |
| Subdivision Name | SYLVAN PARK |
| Garage Y/N | Yes |
| Water Access Y/N | No |
| Other Structures | Above Grade,Below Grade |
| Total Rooms | 9 |
| Full Baths | 3 |
| Status | ACTIVE |
| Directions | gps |
| City | BEAR |
| Senior Community Y/N | No |
| MLS Area | Newark/Glasgow (30905) |
| Lot Size Units | Square Feet |
| Lot Size Square Feet | 9148.00 |
| Tax Assessed Value | 538800.0 |
| Land Lease Y/N | No |
| Tax Annual Amount | 5067.0 |
| Home Warranty Y/N | No |
| Property Condition | Excellent |
| Structure Type | Detached |
| Condo/Coop Association fee Y/N | No |
| Bathrooms Full Main Level | 1 |
| Bathrooms Count Main Level | 1.00 |
| Price Per Sq Ft Total AG | 206.13 |
| Acceptable Financing | Cash,Conventional,FHA,VA |
| Lease Considered Y/N | No |
| Vacation Rental Y/N | No |
| Virtual Tour | https://www.zillow.com/view-imx/9f476600-087a-4c40-a1e9-9f292f80ce6c?setAttribution=mls&wl=true&initialViewType=pano&utm |
| Total SQFT | 4603 |
| Living Area Units | Square Feet |
| Standard Status | Active |
| Year Built Source | Estimated |
Interior Features
| Interior Amenities | Bathroom - Soaking Tub,Built-Ins,Ceiling Fan(s),Crown Moldings,Floor Plan - Open,Formal/Separate Dining Room,Kitchen - Eat-In,Kitchen - Island,Recessed Lighting,Sprinkler System,Walk-in Closet(s),Wat |
|---|---|
| Heating Fuel | Natural Gas |
| Basement | Full |
| Flooring | Ceramic Tile,Hardwood |
| Hot Water | Natural Gas,Tankless |
| Basement (Y/N) | Yes |
| Heating Y/N | Yes |
| Above Grade Finished Area | 3100 |
| Central Air Y/N | Yes |
| Total Bedrooms | 4 |
| Below Grade Finished Area Unit Type | Square Feet |
| LivingAreaSource | Assessor |
| Below Grade Unfin Area Units | Square Feet |
| Below Grade Unfin SQFT | 1503 |
| Below Grade Finished Area Source | Assessor |
| Bedrooms Count All Upper Levels | 4 |
| Bedrooms Count Upper Level 1 | 4 |
| Bathrooms Full Upper Level 1 | 2 |
| Bathrooms Full All Upper Levels | 2 |
| Bathrooms Count Upper Level 1 | 2.00 |
| Bathrooms Count All Upper Levels | 2 |
| Above Grade Finished Area Source | Assessor |
| Above Grade Finished Area Unit Type | Square Feet |
| Total Baths | 3 |
Exterior Features
| Exterior Amenities | Exterior Lighting,Underground Lawn Sprinkler |
|---|---|
| Pool | Yes - Personal |
| Lot Features | Backs to Trees,Premium |
| Water Source | Public |
| Inclusions | Family Room furniture,Office Rm furniture,flat screen tv in family rm,kitchen table,hutch in Living Room,washer/dryer,refrigerator,Primary bedroom furniture,sitting room in Primary bedroom furniture |
| Total Parking Spaces | 7 |
| Garage Features | Garage - Front Entry |
| Type of Parking | Attached Garage,Driveway |
| Foundation Details | Active Radon Mitigation,Concrete Perimeter |
| Water View Y/N | No |
| Lot Size Acres | 0.21 |
| Lot Size Source | Estimated |
| Waterfront Y/N | No |
| Navigable Water Y/N | No |
| Water Oriented Y/N | No |
| # of Attached Garage Spaces | 2 |
Amenities
- Foreclosure
- Views
- Short Sale
- New Construction
- Adult 55+
- Lease To Own
- No HOA Fees
- Furnished
- Primary On Main
- Air Conditioning
- Seller Finance
- Green
- Fixer Upper
- Horse
- Golf
- Fireplace
- Deck
- Garage
- Basement
- Pool
Property vs Single Family Average in 19701
Price
Taxes
Year Built
Visits
 The data relating to real estate for sale on this web site comes in part from the Internet Data Exchange of the Greater Lehigh Valley REALTORS®. Real Estate listings held by brokerage firms (licensees) other than #firm are marked with the IDX logo and detailed information about them includes the name of the listing brokers.
The information being provided is for consumers personal, non-commercial use and may not be used for any purpose other than to identify prospective properties consumers
The data relating to real estate for sale on this web site comes in part from the Internet Data Exchange of the Greater Lehigh Valley REALTORS®. Real Estate listings held by brokerage firms (licensees) other than #firm are marked with the IDX logo and detailed information about them includes the name of the listing brokers.
The information being provided is for consumers personal, non-commercial use and may not be used for any purpose other than to identify prospective properties consumers
 ©2026 Georgia Multiple Listing Service All information deemed reliable but not guaranteed. All properties are subject to prior sale, change or withdrawal. Neither listing broker(s) or information provider(s) shall be responsible for any typographical errors, misinformation, misprints and shall be held totally harmless. Listing(s) information is provided for consumer's personal, non-commercial use and may not be used for any purpose other than to identify prospective properties consumers may
 The data relating to real estate for sale on this web site includes listings held by MLS-IDX Participants of the Internet Data Exchange program of the Multiple Listing Service of the Pocono Mountains Association of Realtors®. Listings marked with the Internet Data Exchange logo are not necessarily the listings of the owner of this web site. All listing data is the copyrighted property of the aforesaid Association and its MLS-IDX Participants with all rights reserved. The information contained
 © BRIGHT, All Rights Reserved
 Luzerne County Association of REALTORS® (LZCAOR) All information deemed reliable but not guaranteed. All properties are subject to prior sale, change or withdrawal. Neither listing broker(s) or information provider(s) shall be responsible for any typographical errors, misinformation, misprints and shall be held totally harmless. Listing(s) information is provided for consumer's personal, non-commercial use and may not be used for any purpose other than to identify prospective properties consumers may be interested in purchasing. The data relating to real estate for sale on this website comes in part from the Internet Data Exchange program of the Multiple Listing Service. Real estate listings held by brokerage firms other than The Brokers Realty Group Limited may be marked with the Internet Data Exchange logo and detailed information about those properties will include the name of the listing broker(s) when required by the MLS. Copyright ©2026 All rights reserved.
Last Updated: September 21, 2026 3:18 AM UTC
Luzerne County Association of REALTORS® (LZCAOR) All information deemed reliable but not guaranteed. All properties are subject to prior sale, change or withdrawal. Neither listing broker(s) or information provider(s) shall be responsible for any typographical errors, misinformation, misprints and shall be held totally harmless. Listing(s) information is provided for consumer's personal, non-commercial use and may not be used for any purpose other than to identify prospective properties consumers may be interested in purchasing. The data relating to real estate for sale on this website comes in part from the Internet Data Exchange program of the Multiple Listing Service. Real estate listings held by brokerage firms other than The Brokers Realty Group Limited may be marked with the Internet Data Exchange logo and detailed information about those properties will include the name of the listing broker(s) when required by the MLS. Copyright ©2026 All rights reserved.
Last Updated: September 21, 2026 3:18 AM UTC
 Susquehanna Valley Board of REALTORS® All information deemed reliable but not guaranteed. All properties are subject to prior sale, change or withdrawal. Neither listing broker(s) or information provider(s) shall be responsible for any typographical errors, misinformation, misprints and shall be held totally harmless. Listing(s) information is provided for consumer's personal, non-commercial use and may not be used for any purpose other than to identify prospective properties consumers may be
 All information deemed reliable but not guaranteed. All properties are subject to prior sale, change or withdrawal. Neither listing broker(s) or information provider(s) shall be responsible for any typographical errors, misinformation, misprints and shall be held totally harmless. Listing(s) information is provided for consumer's personal, non-commercial use and may not be used for any purpose other than to identify prospective properties consumers may be interested in purchasing. The data relating
