






Address
1242 Walnut Lane, Lower Macungie Twp, PA
Price
$ 429,900
Property Attributes
- MLS#783933
- TypeSingle Family
- Listing Status Pending
- CountyLehigh
- CityLower Macungie Twp
- AreaLower Macungie
- NeighborhoodAncient Oak
- Zip18062
- Style
- Year Built1963
- Taxes$ 4562
- Price$ 429,900
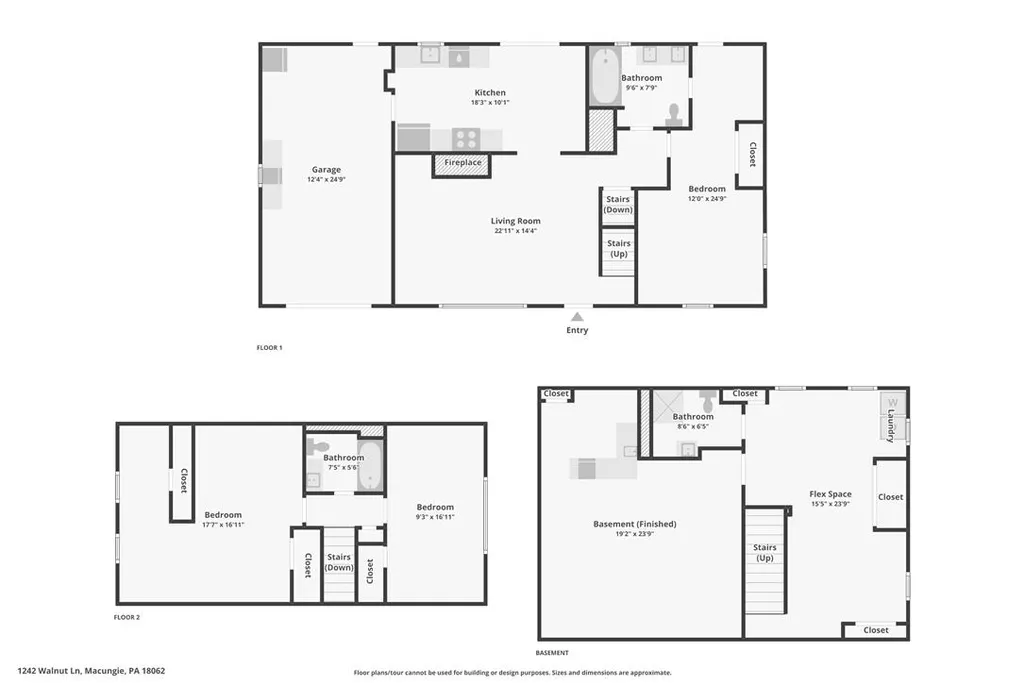
- Bedrooms3
- Full Bathrooms3
- Half Bathrooms0
- Sqr Footage1889
- Lot Size0.219 Acres
Data Source:
Greater Lehigh Valley MLS (GLVMLS)
Property Description
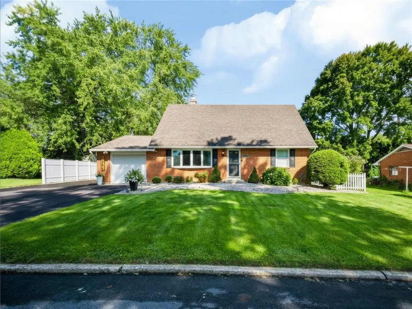
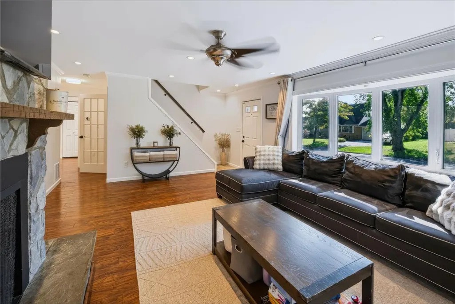
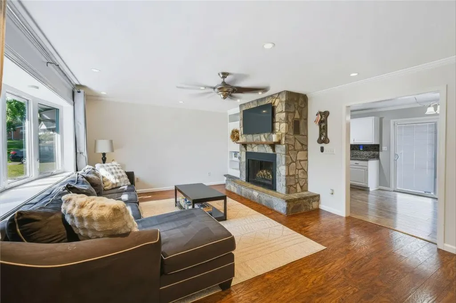
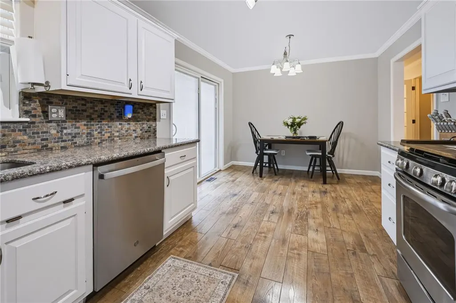
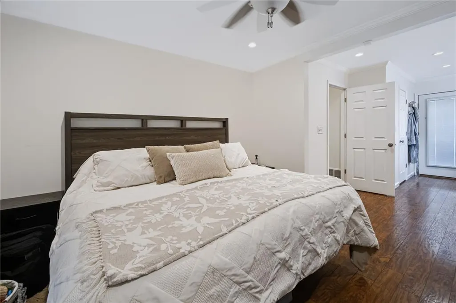
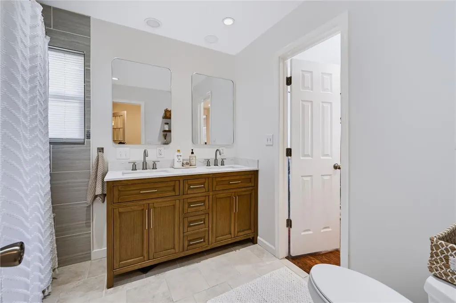
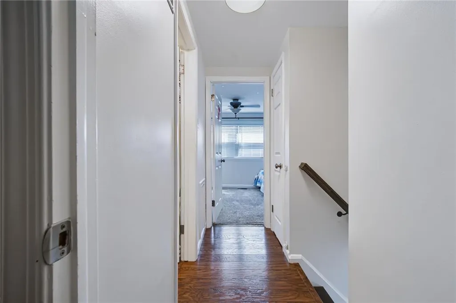
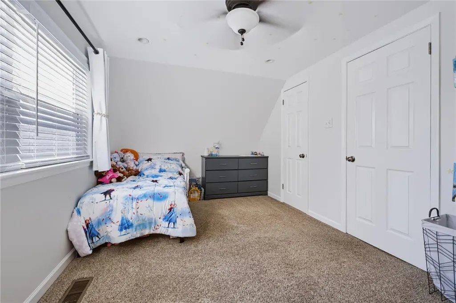
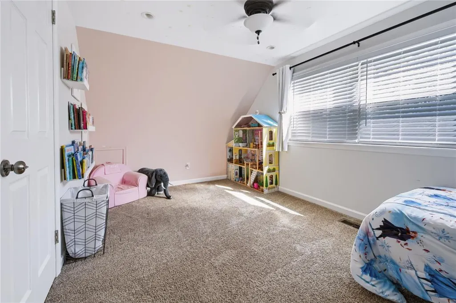
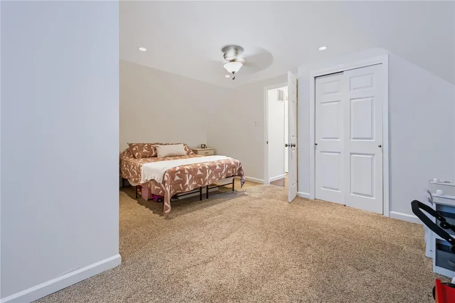
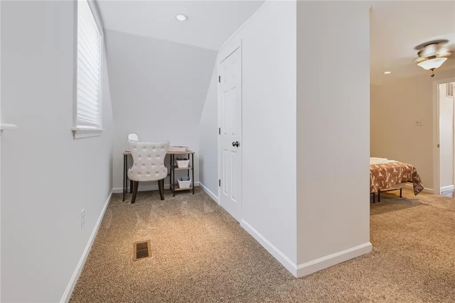
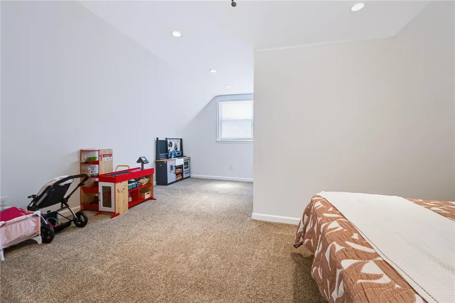
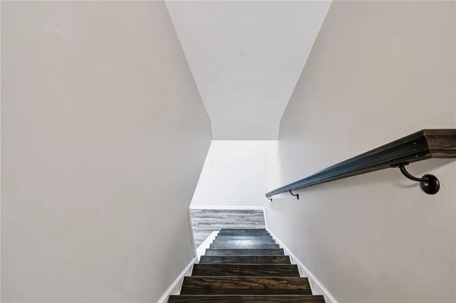
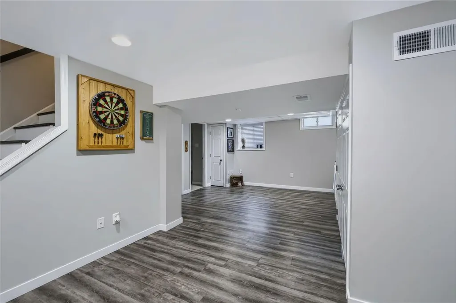
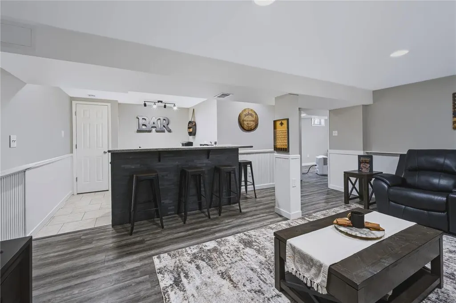
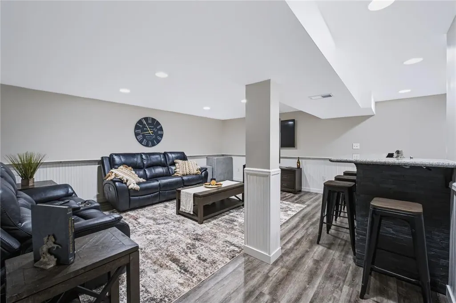
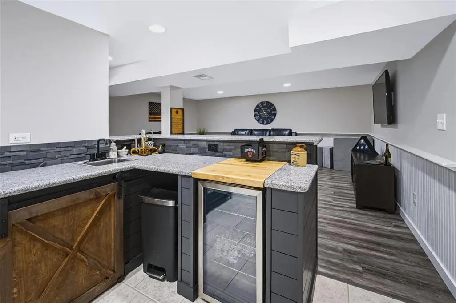
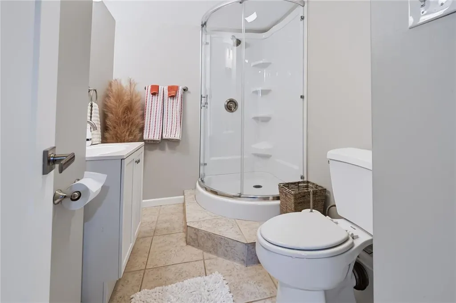
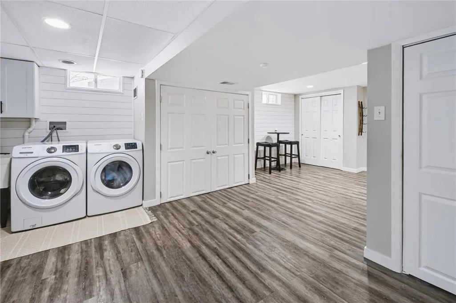
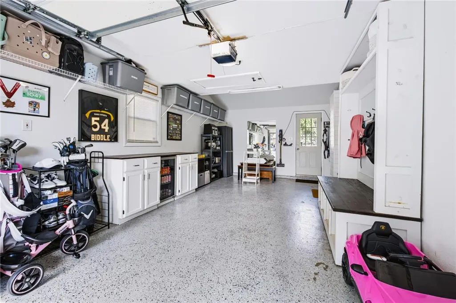
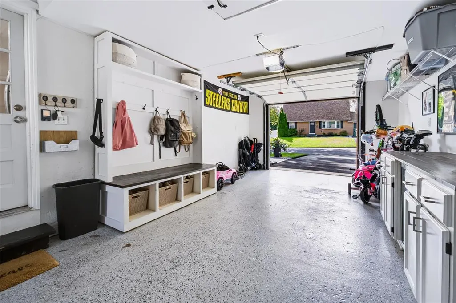
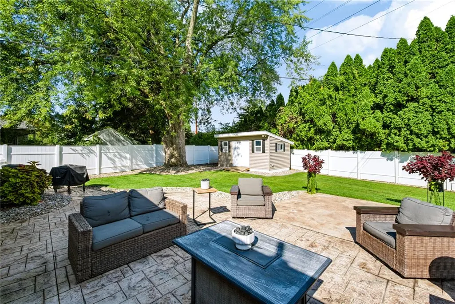
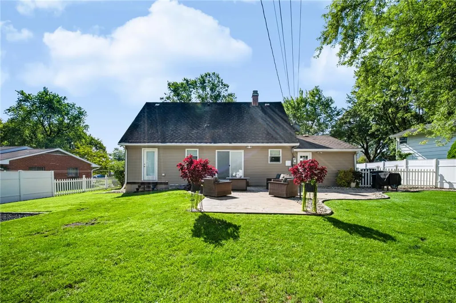
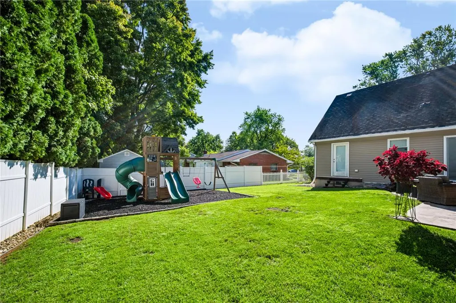
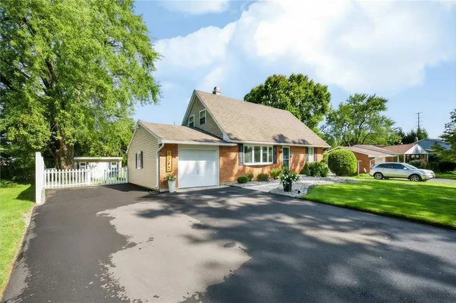
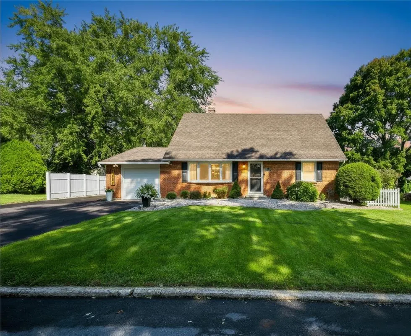
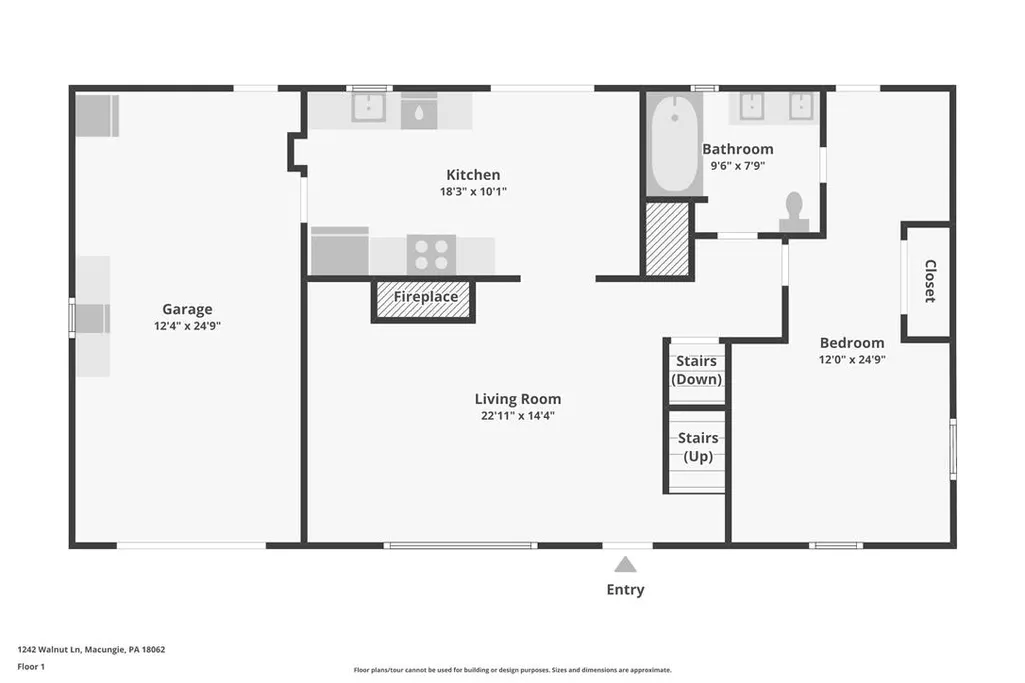
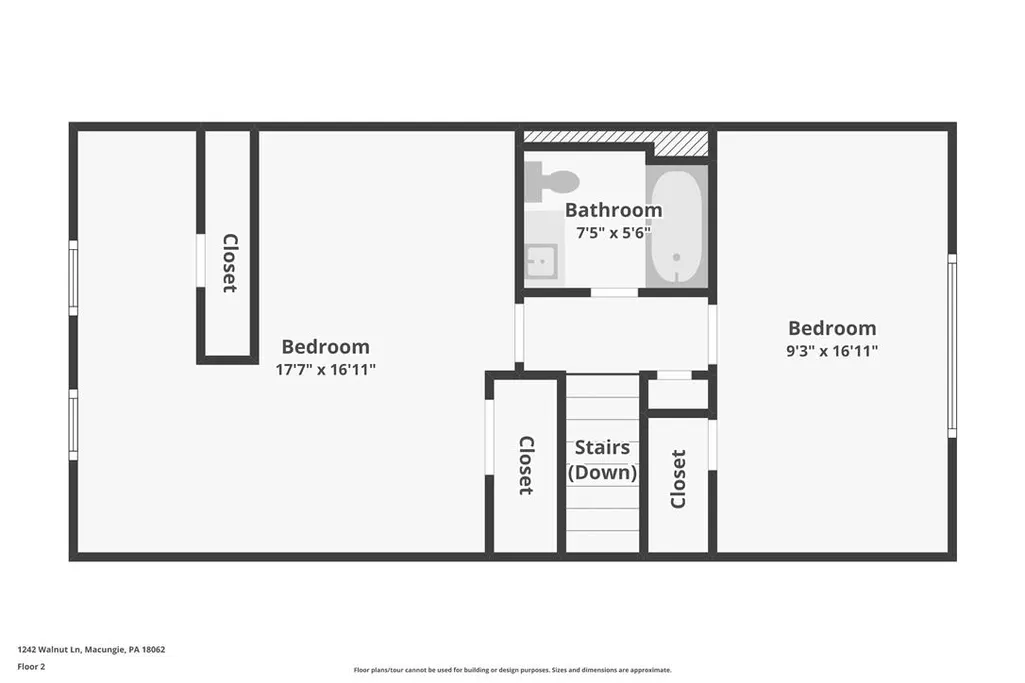
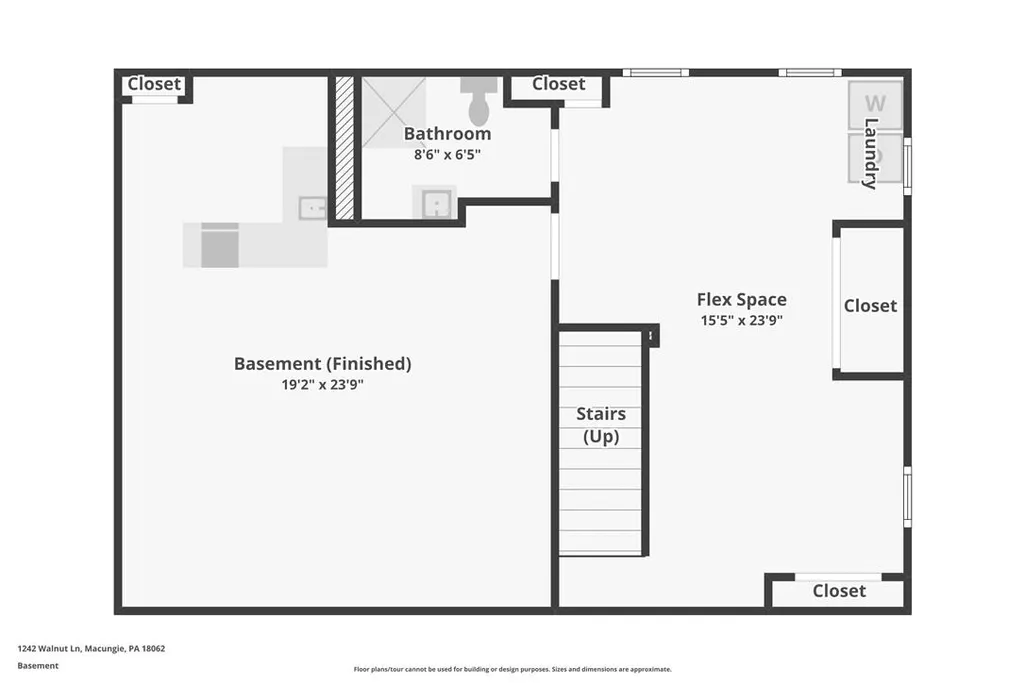
HIGHEST AND BEST BY MONDAY 9/14/26 at 5 PM!!!! Welcome to 1242 Walnut Lane, a beautifully maintained three-bedroom, three-bath home offering an impressive combination of thoughtful updates, comfortable living space, and excellent outdoor amenities. From the moment you arrive, you’ll appreciate the attractive curb appeal, well-kept landscaping, and newly installed asphalt driveway completed in 2026. Inside, the bright and inviting main level features hardwood floors, recessed lighting, and an abundance of natural light. The spacious living room is highlighted by a striking stone fireplace, creating a warm and welcoming centerpiece for the home. The refreshed kitchen offers updated stainless-steel appliances, ample cabinet and counter space, and an adjoining dining area that makes everyday meals and entertaining easy. Both the main-level and second-floor bathrooms have also been tastefully updated with clean, modern finishes. The finished basement adds valuable living and entertaining space, featuring a large recreation area, built-in bar, additional bathroom, and plenty of room for movie nights, game days, or hosting guests. Additional improvements include central air installed in 2025 and an energy-efficient tankless hot water heater. The attached garage features a durable epoxy-coated floor and generous storage space. Outside, the fully fenced backyard offers plenty of room to relax, entertain, or enjoy time outdoors. A spacious patio area provides the perfect setting for summer cookouts and gatherings, while the lawn and mature landscaping complete this private backyard retreat. With its flexible living space, extensive updates, and move-in-ready condition, this home has so much to offer.
| Elementary School | Middle School | High School |
|---|---|---|
| Shoemaker Elementary School Elementary School | Eyer Middle School Middle School | Emmaus High School High School |
| Price History | |
|---|---|
| 9/8/2026 | Listed $429,900 |
General Features
| Sewer | Public Sewer |
|---|---|
| Heating | Forced Air,Gas |
| Cooling | Central Air,Ceiling Fan(s) |
| Possession | Negotiable |
| Roof | Asphalt,Fiberglass |
| Appliances | Dryer,Dishwasher,Gas Oven,Gas Range,Gas Water Heater,Microwave,Washer |
| Zoning | S-Suburban |
| Garage Spaces | 1 |
| Patio/Porch Features | Patio |
| Architectural Style | Cape Cod |
| Construction Materials | Brick,Vinyl Siding |
| Year Built | 1963 |
| Stories Count | 2 |
| Property Subtype | Detached |
| County | Lehigh |
| Property Type | Residential |
| Attached Garage | true |
| Subdivision Name | Ancient Oak |
| Garage Y/N | true |
| Other Structures | Shed(s) |
| Total Rooms | 6 |
| Full Baths | 3 |
| Status | Pending |
| Directions | PA 100 S - L on Church - R on Oak - R on Walnut |
| ModificationTimestamp | 2026-09-15T00:15:14.080-00:00 |
| High School | Emmaus High School |
| City | Lower Macungie Twp |
| Senior Community Y/N | false |
| High School District | East Penn |
| MLS Area | Lower Macungie |
| Lot Size Units | Square Feet |
| Lot Size Square Feet | 9540 |
| Elementary School | Shoemaker Elementary School |
| Year Built Details | Unknown |
| Tax Annual Amount | 4562.01 |
| Middle/Junior High School | Eyer Middle School |
| Property Condition | Unknown |
| Virtual Tour | https://www.zillow.com/view-imx/4fb44159-bd9e-47f7-9ddc-739f93d0d445?wl=true&setAttribution=mls&initialViewType=pano |
| Standard Status | Pending |
| Occupancy Type | Owner |
| Middle/Junior School District | East Penn |
| Elementary School District | East Penn |
| Tax Assessed Value | 173000 |
| Ownership Type | Fee Simple |
| Property Sub Type Additional | Detached |
| PostalCity | Lower Macungie Twp |
Interior Features
| Interior Amenities | Wet Bar,Dining Area |
|---|---|
| Basement | Full,Finished,Rec/Family Area |
| Flooring | Carpet,Hardwood,Luxury Vinyl,Luxury VinylPlank,Tile |
| Water Heater | Gas,Tankless |
| Fireplace Features | Living Room |
| Total Stories | 2 |
| Basement (Y/N) | true |
| Air Conditioning Y/N | true |
| Heating Y/N | true |
| Fireplace Y/N | true |
| Above Grade Finished Area | 1404 |
| Laundry Features | Washer Hookup,Dryer Hookup,Lower Level |
| Total Bedrooms | 3 |
| Below Grade Finished Area | 485 |
| LivingAreaSource | Assessor |
| Total Baths | 3 |
Exterior Features
| Exterior Amenities | Fence,Patio,Shed |
|---|---|
| Fencing | Yard Fenced |
| Parking Features | Attached,Garage,Garage Door Opener |
| Water Source | Public |
| Lot Size Area | 9540 |
| Lot Size Acres | 0.219 |
| Lot Size Source | Public Records |
Amenities
- Foreclosure
- Views
- Short Sale
- New Construction
- Adult 55+
- Lease To Own
- No HOA Fees
- Furnished
- Primary On Main
- Air Conditioning
- Seller Finance
- Green
- Fixer Upper
- Horse
- Golf
- Fireplace
- Deck
- Garage
- Basement
- Pool
Property vs Single Family Average in 18062
Price
Taxes
Year Built
 The data relating to real estate for sale on this web site comes in part from the Internet Data Exchange of the Greater Lehigh Valley REALTORS®. Real Estate listings held by brokerage firms (licensees) other than #firm are marked with the IDX logo and detailed information about them includes the name of the listing brokers.
The information being provided is for consumers personal, non-commercial use and may not be used for any purpose other than to identify prospective properties consumers
The data relating to real estate for sale on this web site comes in part from the Internet Data Exchange of the Greater Lehigh Valley REALTORS®. Real Estate listings held by brokerage firms (licensees) other than #firm are marked with the IDX logo and detailed information about them includes the name of the listing brokers.
The information being provided is for consumers personal, non-commercial use and may not be used for any purpose other than to identify prospective properties consumers
 ©2026 Georgia Multiple Listing Service All information deemed reliable but not guaranteed. All properties are subject to prior sale, change or withdrawal. Neither listing broker(s) or information provider(s) shall be responsible for any typographical errors, misinformation, misprints and shall be held totally harmless. Listing(s) information is provided for consumer's personal, non-commercial use and may not be used for any purpose other than to identify prospective properties consumers may
 The data relating to real estate for sale on this web site includes listings held by MLS-IDX Participants of the Internet Data Exchange program of the Multiple Listing Service of the Pocono Mountains Association of Realtors®. Listings marked with the Internet Data Exchange logo are not necessarily the listings of the owner of this web site. All listing data is the copyrighted property of the aforesaid Association and its MLS-IDX Participants with all rights reserved. The information contained
 © BRIGHT, All Rights Reserved
 Luzerne County Association of REALTORS® (LZCAOR) All information deemed reliable but not guaranteed. All properties are subject to prior sale, change or withdrawal. Neither listing broker(s) or information provider(s) shall be responsible for any typographical errors, misinformation, misprints and shall be held totally harmless. Listing(s) information is provided for consumer's personal, non-commercial use and may not be used for any purpose other than to identify prospective properties consumers may be interested in purchasing. The data relating to real estate for sale on this website comes in part from the Internet Data Exchange program of the Multiple Listing Service. Real estate listings held by brokerage firms other than The Brokers Realty Group Limited may be marked with the Internet Data Exchange logo and detailed information about those properties will include the name of the listing broker(s) when required by the MLS. Copyright ©2026 All rights reserved.
Last Updated: September 21, 2026 3:18 AM UTC
Luzerne County Association of REALTORS® (LZCAOR) All information deemed reliable but not guaranteed. All properties are subject to prior sale, change or withdrawal. Neither listing broker(s) or information provider(s) shall be responsible for any typographical errors, misinformation, misprints and shall be held totally harmless. Listing(s) information is provided for consumer's personal, non-commercial use and may not be used for any purpose other than to identify prospective properties consumers may be interested in purchasing. The data relating to real estate for sale on this website comes in part from the Internet Data Exchange program of the Multiple Listing Service. Real estate listings held by brokerage firms other than The Brokers Realty Group Limited may be marked with the Internet Data Exchange logo and detailed information about those properties will include the name of the listing broker(s) when required by the MLS. Copyright ©2026 All rights reserved.
Last Updated: September 21, 2026 3:18 AM UTC
 Susquehanna Valley Board of REALTORS® All information deemed reliable but not guaranteed. All properties are subject to prior sale, change or withdrawal. Neither listing broker(s) or information provider(s) shall be responsible for any typographical errors, misinformation, misprints and shall be held totally harmless. Listing(s) information is provided for consumer's personal, non-commercial use and may not be used for any purpose other than to identify prospective properties consumers may be
 All information deemed reliable but not guaranteed. All properties are subject to prior sale, change or withdrawal. Neither listing broker(s) or information provider(s) shall be responsible for any typographical errors, misinformation, misprints and shall be held totally harmless. Listing(s) information is provided for consumer's personal, non-commercial use and may not be used for any purpose other than to identify prospective properties consumers may be interested in purchasing. The data relating
