
Price Reduction
Address
13 Jonathans Way, Henryville, PA
Price
$ 749,000
Property Attributes
- MLS#PM143585
- TypeSingle Family
- Listing Status Active
- CountyMonroe
- CityHenryville
- AreaPocono Township
- NeighborhoodEstates At Castle Hill
- Zip18332
- StyleColonial
- Year Built1997
- Taxes$ 10783
- Price$ 749,000
- Bedrooms4
- Full Bathrooms3
- Half Bathrooms0
- Sqr Footage4000
- Lot Size1.02 Acres
Data Source:
Pocono Mountains MLS (PMMLS)
Property Description
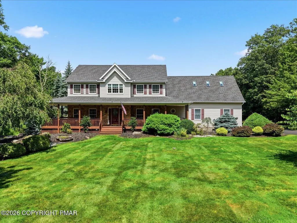
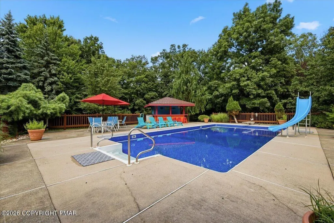
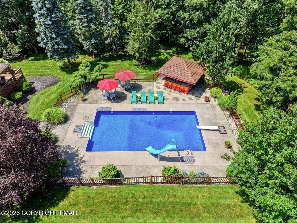
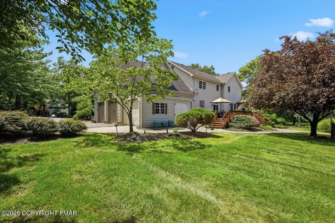
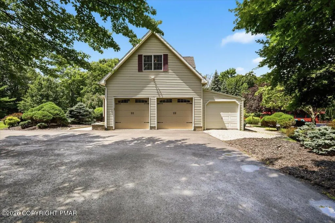
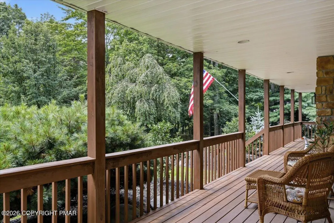
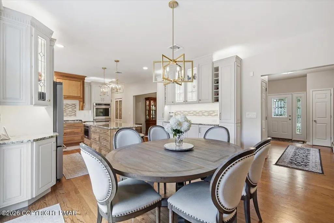
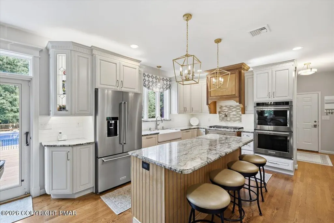
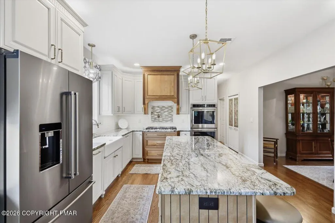
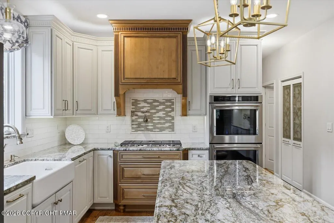
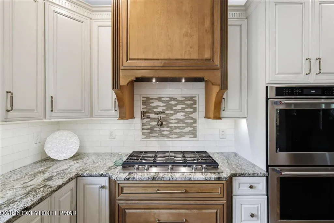
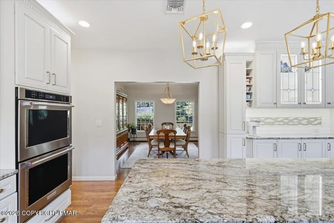
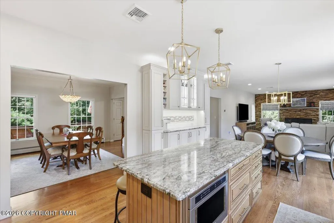
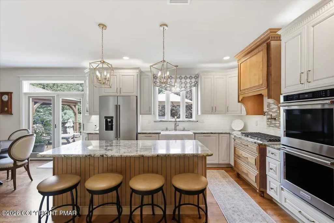
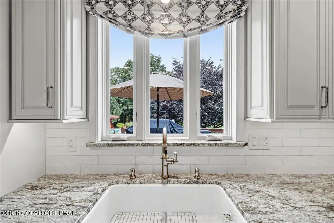
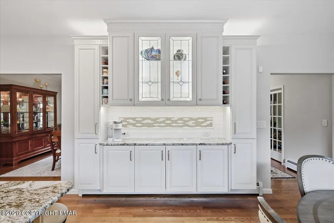
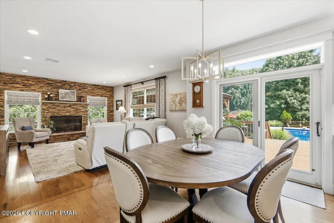
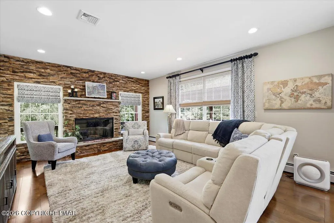
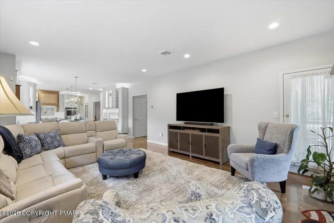
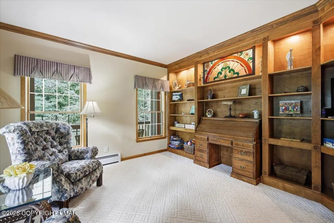
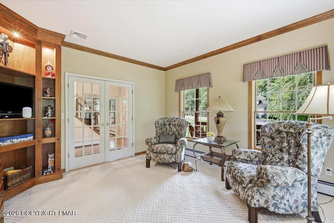
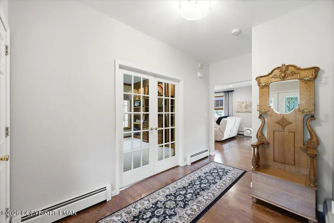
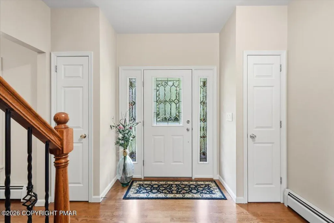
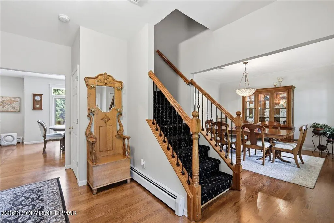
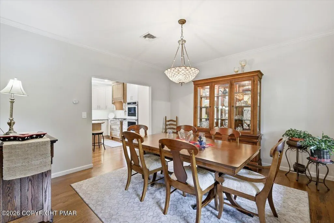
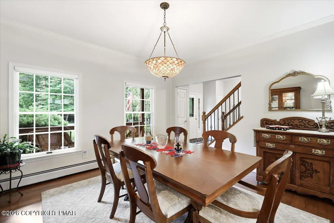
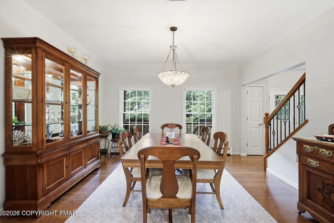
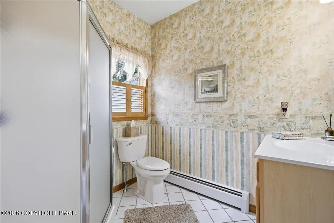
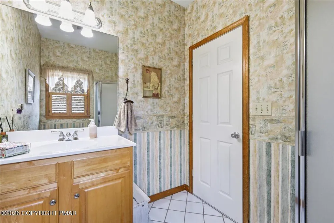
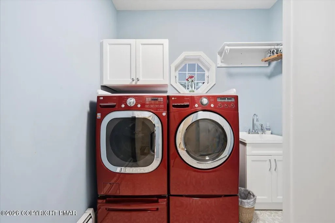
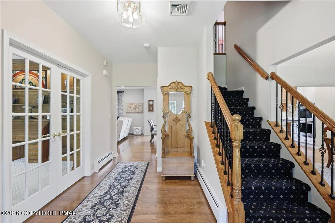
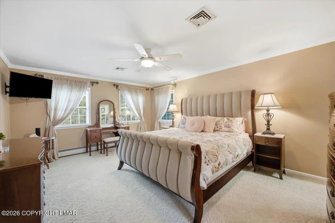
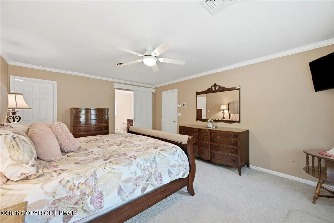
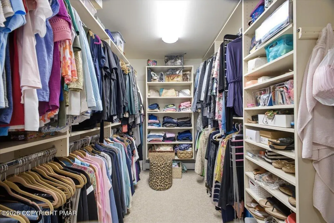
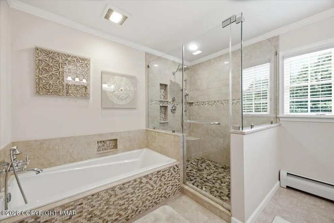
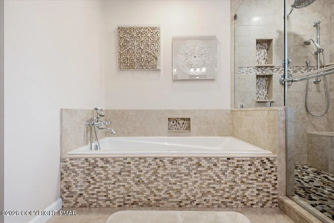
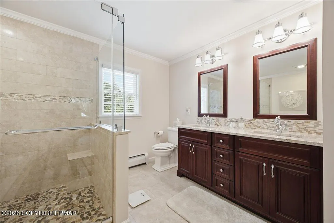
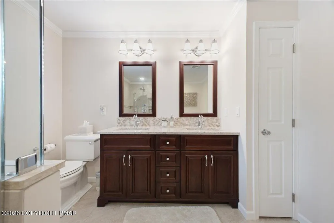
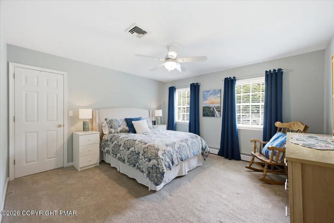
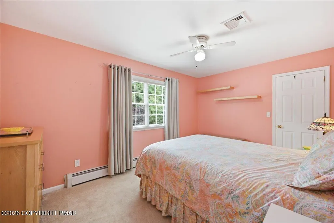
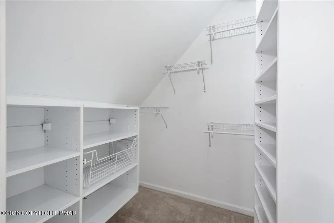
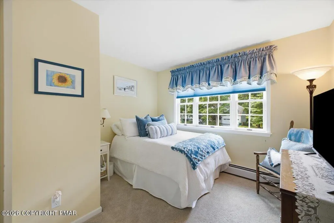
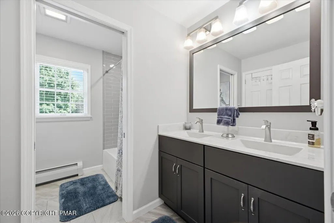
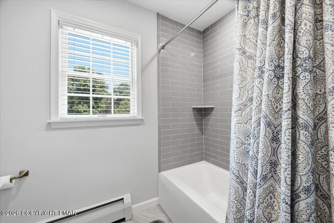
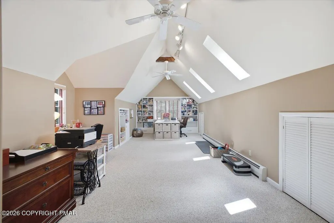
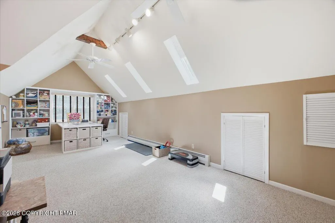
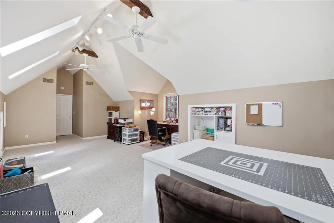
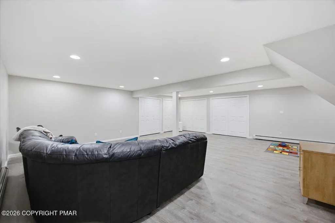
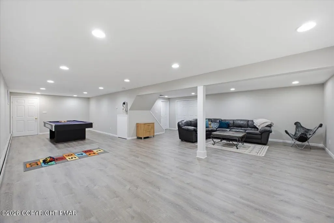
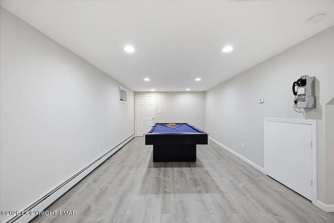
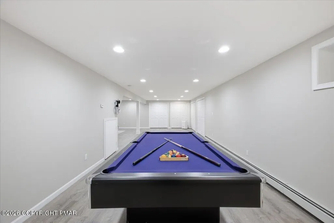
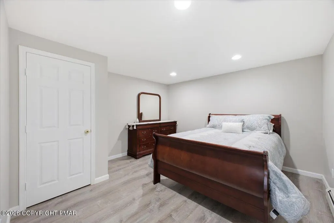
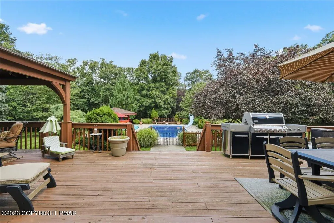
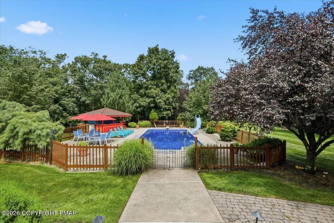
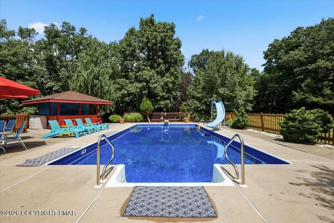
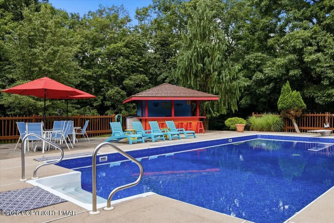
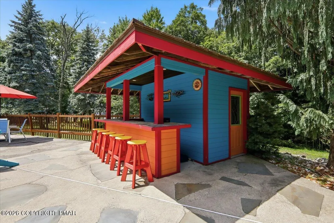
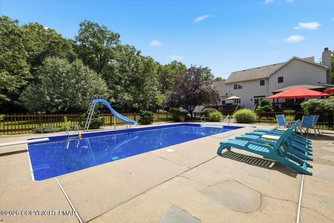
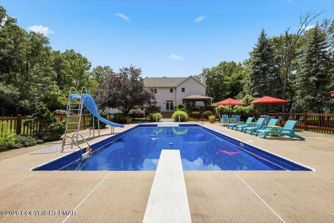
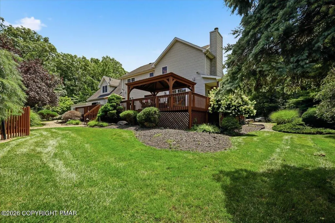
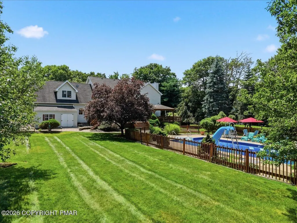
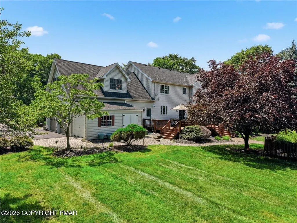
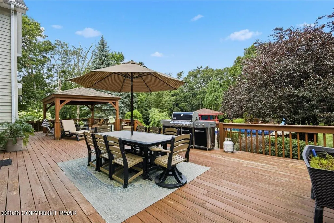
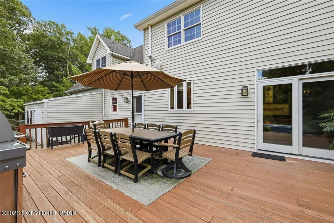
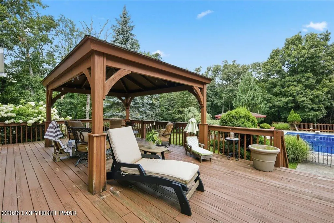
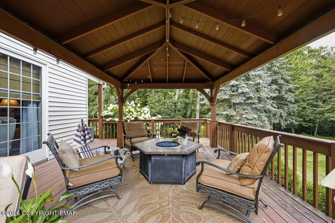
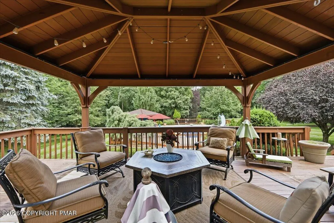
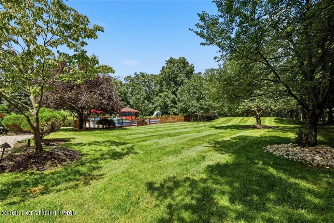
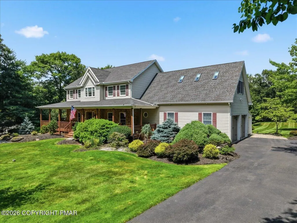
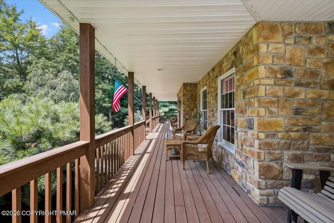
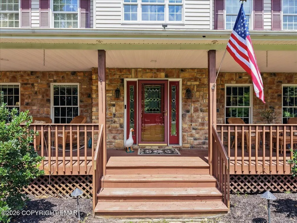
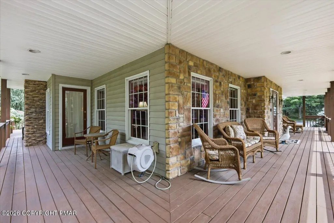
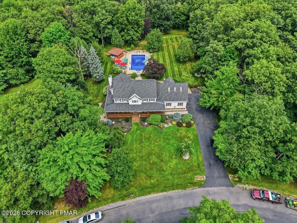
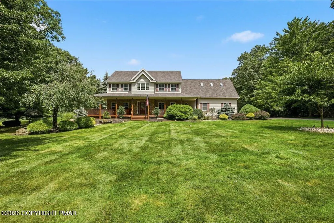
Welcome to this exceptional Colonial home nestled on a beautifully landscaped acre+ property in a prestigious neighborhood. A charming wrap-around porch sets the stage for this impressive home. The main level features hardwood flooring, 9-foot ceilings and a spectacular kitchen complete with a large center island with seating, granite countertops, stainless steel appliances, double wall ovens, and a gas cooktop. The inviting family room showcases a stunning stone accent wall with a wood-burning fireplace, while the formal living and dining rooms provide elegant spaces for hosting. A first-floor full bath and a spacious laundry room with a sink, shelving, and laundry chute add everyday convenience. Upstairs, the luxurious primary suite features a custom walk-in closet and a spa-inspired bath with a soaking tub, oversized walk-in tiled shower, double vanity, and linen closet. Three additional bedrooms, a full bath, plus an expansive bonus room complete the upstairs. The bonus room would make a great playroom, studio, hobby room, or even private office. The finished lower level includes a recreation room, an additional bedroom, and a utility room. So much storage space throughout this home! Step outside to enjoy the expansive deck overlooking the heated in-ground pool with a cabana and storage room. Additional highlights include a 3-car garage, sprinkler system with irrigation for the porch hanging baskets, new roof (2020), new heating system (2025), and new pool liner (2025). This remarkable home truly offers the space, features, and quality you've been searching for.
| Price History | |
|---|---|
| 8/2/2026 | Listed $795,000 |
| 9/18/2026 | 6$749,000 |
General Features
| Sewer | Mound Septic,On Site Septic |
|---|---|
| Possession | Close Of Escrow |
| HOA Fee | 850 |
| Pool Features | In Ground,Liner,Heated,Gas Heat,Cabana,Diving Board,Fenced,Pool Cover |
| Property Subtype | Single Family Residence |
| Current Use | Residential |
| County | Monroe |
| Property Type | Residential |
| Association Amenities | None |
| HOA | true |
| Subdivision Name | Estates At Castle Hill |
| Status | Active |
| City | Henryville |
| High School District | Pocono Mountain |
| Zoning Description | Residential |
| Lot Size Units | Acres |
| Lot Size Square Feet | 44431.2 |
| Tax Annual Amount | 10783.36 |
| Standard Status | Active |
| Heating | Baseboard,Propane |
| Construction Materials | Stone,Vinyl Siding |
| Year Built | 1997 |
| Stories Count | 2 |
| Attached Garage | true |
| Garage Y/N | true |
| Carport Y/N | false |
| Year Built Source | Public Records |
| Cooling | Ceiling Fan(s),Central Air |
| Roof | Asphalt |
| Appliances | Propane Cooktop,Electric Oven,Double Oven,Self Cleaning Oven,Refrigerator,Dishwasher,Disposal,Microwave,Stainless Steel Appliance(s),Washer,Dryer |
| Garage Spaces | 3 |
| Patio/Porch Features | Porch,Wrap Around,Deck,Covered |
| Architectural Style | Colonial |
| Security Features | Security System,Smoke Detector(s) |
| Other Structures | Cabana |
| Total Rooms | 15 |
| Full Baths | 3 |
| Virtual Tour | https://www.zillow.com/view-imx/c32ff4d5-5027-4260-918c-a222c1ac52d4?initialViewType=pano&utm_source=dashboard |
| Disclosures | Resale Certificate |
| Electric | 200+ Amp Service |
| Association Fee Includes | Maintenance Road |
| Tax Year | 2025 |
| Legal Description | Lot 7 |
| Structure Type | House |
| Zoning | R-1 |
| Tax Lot | 7 |
Interior Features
| Total Baths | 3 |
|---|---|
| Basement (Y/N) | true |
| Heating Y/N | true |
| Above Grade Finished Area | 3152 |
| Interior Amenities | Breakfast Nook,Breakfast Bar,Pantry,Eat-in Kitchen,Kitchen Island,Granite Counters,Double Vanity,Soaking Tub,High Ceilings,Crown Molding,Walk-In Closet(s),Recessed Lighting,Ceiling Fan(s),Storage |
| Basement | Full,Walk-Up Access,Finished,Heated,Sump Hole,Sump Pump |
| Flooring | Carpet,Ceramic Tile,Hardwood,Luxury Vinyl |
| Fireplace Features | Family Room,Wood Burning |
| Air Conditioning Y/N | true |
| Fireplace Y/N | true |
| Total Bedrooms | 4 |
| Below Grade Finished Area | 848 |
| Heating-Baseboard | true |
| Laundry Features | Main Level,Gas Dryer Hookup,Washer Hookup,Laundry Chute,Sink |
| Furnished Y/N | Unfurnished |
| LivingAreaSource | Plans |
| Total Fireplaces | 1 |
Exterior Features
| Lot Features | Level,Back Yard,Front Yard,Sprinklers In Front,Sprinklers In Rear,Cleared,Few Trees,Landscaped |
|---|---|
| Water Source | Well |
| Lot Size Area | 1.02 |
| Lot Size Acres | 1.02 |
| Road Surface Type | Paved |
| Road Responsibility | Private Maintained Road,Road Maintenance Agreement |
| Road Frontage Type | Private Road |
| Building Area Total | 4243 |
| Foundation Details | Block |
| Other Equipment | Dehumidifier |
Amenities
- Foreclosure
- Views
- Short Sale
- New Construction
- Adult 55+
- Lease To Own
- No HOA Fees
- Furnished
- Primary On Main
- Air Conditioning
- Seller Finance
- Green
- Fixer Upper
- Horse
- Golf
- Fireplace
- Deck
- Garage
- Basement
- Pool
Property vs Single Family Average in 18332
Price
Taxes
Year Built
 The data relating to real estate for sale on this web site comes in part from the Internet Data Exchange of the Greater Lehigh Valley REALTORS®. Real Estate listings held by brokerage firms (licensees) other than #firm are marked with the IDX logo and detailed information about them includes the name of the listing brokers.
The information being provided is for consumers personal, non-commercial use and may not be used for any purpose other than to identify prospective properties consumers
The data relating to real estate for sale on this web site comes in part from the Internet Data Exchange of the Greater Lehigh Valley REALTORS®. Real Estate listings held by brokerage firms (licensees) other than #firm are marked with the IDX logo and detailed information about them includes the name of the listing brokers.
The information being provided is for consumers personal, non-commercial use and may not be used for any purpose other than to identify prospective properties consumers
 ©2026 Georgia Multiple Listing Service All information deemed reliable but not guaranteed. All properties are subject to prior sale, change or withdrawal. Neither listing broker(s) or information provider(s) shall be responsible for any typographical errors, misinformation, misprints and shall be held totally harmless. Listing(s) information is provided for consumer's personal, non-commercial use and may not be used for any purpose other than to identify prospective properties consumers may
 The data relating to real estate for sale on this web site includes listings held by MLS-IDX Participants of the Internet Data Exchange program of the Multiple Listing Service of the Pocono Mountains Association of Realtors®. Listings marked with the Internet Data Exchange logo are not necessarily the listings of the owner of this web site. All listing data is the copyrighted property of the aforesaid Association and its MLS-IDX Participants with all rights reserved. The information contained
 © BRIGHT, All Rights Reserved
 Luzerne County Association of REALTORS® (LZCAOR) All information deemed reliable but not guaranteed. All properties are subject to prior sale, change or withdrawal. Neither listing broker(s) or information provider(s) shall be responsible for any typographical errors, misinformation, misprints and shall be held totally harmless. Listing(s) information is provided for consumer's personal, non-commercial use and may not be used for any purpose other than to identify prospective properties consumers may be interested in purchasing. The data relating to real estate for sale on this website comes in part from the Internet Data Exchange program of the Multiple Listing Service. Real estate listings held by brokerage firms other than The Brokers Realty Group Limited may be marked with the Internet Data Exchange logo and detailed information about those properties will include the name of the listing broker(s) when required by the MLS. Copyright ©2026 All rights reserved.
Last Updated: September 19, 2026 2:47 AM UTC
Luzerne County Association of REALTORS® (LZCAOR) All information deemed reliable but not guaranteed. All properties are subject to prior sale, change or withdrawal. Neither listing broker(s) or information provider(s) shall be responsible for any typographical errors, misinformation, misprints and shall be held totally harmless. Listing(s) information is provided for consumer's personal, non-commercial use and may not be used for any purpose other than to identify prospective properties consumers may be interested in purchasing. The data relating to real estate for sale on this website comes in part from the Internet Data Exchange program of the Multiple Listing Service. Real estate listings held by brokerage firms other than The Brokers Realty Group Limited may be marked with the Internet Data Exchange logo and detailed information about those properties will include the name of the listing broker(s) when required by the MLS. Copyright ©2026 All rights reserved.
Last Updated: September 19, 2026 2:47 AM UTC
 Susquehanna Valley Board of REALTORS® All information deemed reliable but not guaranteed. All properties are subject to prior sale, change or withdrawal. Neither listing broker(s) or information provider(s) shall be responsible for any typographical errors, misinformation, misprints and shall be held totally harmless. Listing(s) information is provided for consumer's personal, non-commercial use and may not be used for any purpose other than to identify prospective properties consumers may be
 All information deemed reliable but not guaranteed. All properties are subject to prior sale, change or withdrawal. Neither listing broker(s) or information provider(s) shall be responsible for any typographical errors, misinformation, misprints and shall be held totally harmless. Listing(s) information is provided for consumer's personal, non-commercial use and may not be used for any purpose other than to identify prospective properties consumers may be interested in purchasing. The data relating
